Skip main navigation
Contingent
  • $329,900

    144749 BROOKRIDGE DRIVE, Merrill, WI 54452

    4beds
    2,912sqft
    : 
    Loading
    Get pre-qualified
    Single Family Residence
    Built in 1901
    4.49 Acres Lot
    $332,100 Zestimate®
    $113/sqft
    $-- HOA

    What's special

    Beautifully renovated two-story homeExtensive updates throughout
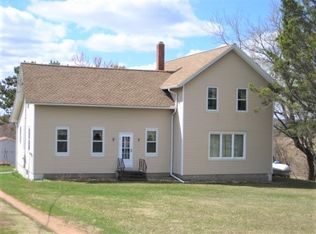
    Join us for an Open House on Sunday, June 21, 2026, from 12:00 PM to 2:00 PM. Welcome to your next chapter! Situated on 4.49 acres in Merrill, this beautifully renovated two-story home offers 4 bedrooms, 3 full bathrooms, and a detached 2-car garage with additional space for storage, hobbies, or outdoor equipment. Step inside and be welcomed by an open-concept layout that seamlessly connects the kitchen, dining area, and living room. Large windows fill the home with natural light, creating a bright and inviting atmosphere. Just beyond the kitchen, the original kitchen space provides endless possibilities to customize and create a flex room that fits your lifestyle whether it be a home office, pantry, craft room, or additional living space. The main-level primary suite offers privacy and comfort with its own full bathroom. Upstairs, you'll find three spacious bedrooms and an additional full bathroom, providing plenty of room for family and guests. With extensive updates throughout and acreage to enjoy, this move-in-ready property offers the perfect blend of modern living and cou,Offers will be review by seller on Monday, June 22, 2026.
    25 days
    |
    1,223
    |
    93
    |

    Zillow last checked:

    Listing updated:

    Listed by:

    MAI YANG LOR myl.realtor@outlook.com,

    eXp Realty, LLC

    Source: WIREX MLS,MLS#: 22602736MLS LogoOriginating MLS: Central WI Board of REALTORS

      Facts & features

      Interior

      Bedrooms & bathrooms
      • Bedrooms: 4
      • Bathrooms: 3
      • Full bathrooms: 3
      • Main level bedrooms: 1
      Primary bedroom
      • Level: Main
      Bedroom 2
      • Level: Upper
      Bedroom 3
      • Level: Upper
      Bedroom 4
      • Level: Upper
      Heating
      • Propane, Wood, Forced Air
      Features
      • Flooring: Carpet, Vinyl
      • Basement: Full,Unfinished
      Interior area
      • Total structure area: 2,912
      • Total interior livable area: 2,912 sqft
      • Finished area above ground: 1,280
      • Finished area below ground: 1,632

      Property

      Parking
      • Total spaces: 2
      • Parking features: 2 Car, Detached
      • Garage spaces: 2
      Features
      • Levels: Two
      • Stories: 2
      Lot
      • Size: 4.49 Acres
      Details
      • Parcel number: 00430062430987
      • Zoning: Residential

      Construction

      Type & style
      • Home type: SingleFamily
      • Property subtype: Single Family Residence
      Materials
      • Vinyl Siding
      • Roof: Shingle
      Condition
      • 21+ Years
      • New construction: No
      • Year built: 1901

      Utilities & green energy

      • Sewer: Septic Tank
      • Water: Well

      Community & HOA

      Location
      • Region: Merrill
      • Municipality: Berlin

      Financial & listing details

      • Price per square foot: $113/sqft
      • Annual tax amount: $2,355
      • Date on market: 6/16/2026

        Estimated market value

        $332,100

        $315,000 - $349,000

        $2,777/mo

        Price history

        DateEventPrice
        6/22/2026Contingent$329,900$113/sqft
        Source: WIREX MLS #22602736 Report a problem
        6/16/2026Listed for sale$329,900+135.6%$113/sqft
        Source: eXp Realty #22602736 Report a problem
        5/15/2020Sold$140,000+1.5%$48/sqft
        Source: CWMLS #22000046 Report a problem
        3/4/2020Price change$137,900-0.8%$47/sqft
        Source: RE/MAX EXCEL #22000046 Report a problem
        1/3/2020Listed for sale$139,000$48/sqft
        Source: RE/MAX EXCEL #22000046 Report a problem

        Public tax history

        Tax history is unavailable.

        Monthly payment

        Est. payment

        Payment breakdown

        Explore the cost of this home by adjusting the details. Changes won't be saved.
        All calculations are estimates and provided by Zillow, Inc. for informational purposes only. Actual amounts may vary.
        HOA fees may include property taxes on listings classified as Co-Ops. Contact the listing agent and/or owner for fee details.
        Mortgage interest rates are dependent on a number of factors, including credit score, down payment, and repayment length. Interest rate data provided by Zillow Group Marketplace, Inc. as of 1/1/1970 from various mortgage lenders with which we have lead or other similar arrangements; the Estimated Payment is an average of those rates.
        See how much you could borrow to make a competitive offer.

        Climate risks

        Neighborhood: 54452

        Getting around

        0 / 100
        Car-Dependent
        16 / 100
        Somewhat Bikeable

        Nearby schools

        GreatSchools rating
        Schools provided by the listing agent
        • High: Wausau
        • District: Wausau

        Source: WIREX MLS. This data may not be complete. We recommend contacting the local school district to confirm school assignments for this home.

        A local agent can set up tours, give advice and negotiate with sellers.

        A local lender can help you make sure your offer is ready when you are.

        Browse local experts

        Similar homes