Skip main navigation
Sold for $242,500
  • $242,500

    14475 Strathmore Lane #605, Delray Beach, FL 33446

    2beds
    1,230sqft
    Condominium
    Built in 1981
    -- sqft lot
    $242,000 Zestimate®
    $197/sqft
    $3,089 Estimated rent

    Home value

    $242,000

    $211,000 - $273,000

    $3,089/mo

    Zestimate® history
    Loading
    Loading...

    Owner options

    List your home for rent

    $3,089/mo

    Rent Zestimate®

    Find your next renter with Zillow Rental Manager. Plus, with online applications, you can quickly screen prospective tenants – for free.

    Learn more

    $3,089/mo

    Rent Zestimate®

    Refinance and save

    $2,562/mo

    Est. payment

    Refinancing to a lower rate could help reduce your monthly payments and save thousands over the life of the loan.

    See today's rates

    $2,562/mo

    Est. payment

    Explore your selling options

    Work with a Zillow partner agent

    Leverage their expertise and Zillow's premium Showcase listings to get your home seen by more buyers.

    Get started

    List with your own agent

    Get your home in front of millions of buyers by listing it on Zillow.

    Learn how to do it

    Sell it yourself

    Take full control of how buyers see your home on Zillow by listing For Sale by Owner (FSBO).

    List your home

    What's special

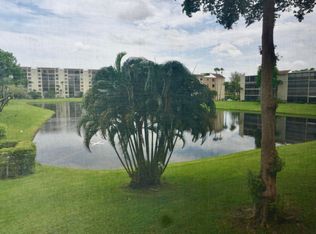
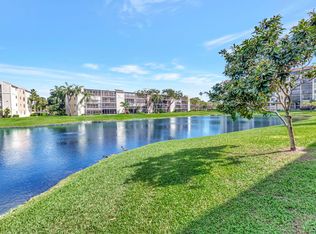
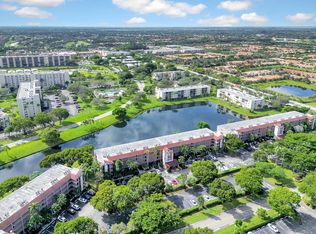
    Located directly next to the section one smaller clubhouse and outdoor heated satellite pool area, this 8-story luxury Buckingham model bldg has a double elevator. As soon as you enter this largest square footage condo in Huntington Lakes, you are met with neutral tiled flooring on a diagonal and a high-end updated large kitchen with quartz countertops, s/s appl.'s and decorative backsplash. Separate utiltiy room with full sized side by side washer/dryer and additional linen closet as well. Updated magnificent bathrooms to be seen to be appreciated. Your balcony view is to the south from your slider/windowed patio with roll-down shutters as well. Very private serene view. Double walk-in closets in the master bedroom. You have to come see this unit to enjoy what this lifestyle presents.

    Zillow last checked:

    Listing updated:

    Listed by:

    Stuart P Birke 561-756-1215,

    Huntington Signature RE LLC,

    Nancy F Birke PA 561-756-1227,

    Huntington Signature RE LLC

    Bought with:

    Jennifer Pearlman, 3086085

    West Atlantic Real Estate, Inc

    Michael Cohen, 3085371

    West Atlantic Real Estate, Inc

    Source: BeachesMLS,MLS#: R10945713MLS LogoOriginating MLS: BeachesMLS

    Facts & features

    Interior

    Bedrooms & bathrooms
    • Bedrooms: 2
    • Bathrooms: 2
    • Full bathrooms: 2
    • Main level bathrooms: 2
    • Main level bedrooms: 2
    Primary bedroom
    • Level: Main
    • Area: 285
    • Dimensions: 19 X 15
    Bedroom 2
    • Level: Main
    • Area: 132.25
    • Dimensions: 11.5 X 11.5
    Kitchen
    • Level: Main
    • Area: 120
    • Dimensions: 12 X 10
    Living room
    • Level: Main
    • Area: 355.25
    • Dimensions: 24.5 X 14.5
    Heating
    • Central, Electric
    Cooling
    • Central Air, Ceiling Fan(s), Electric
    Appliances
    • Included: Dryer, Dishwasher, Electric Range, Electric Water Heater, Disposal, Microwave, Refrigerator, Water Heater, Washer
    • Laundry: Inside
    Features
    • Eat-in Kitchen, Living/Dining Room, Custom Mirrors, Pantry, Split Bedrooms, Tub Shower, Walk-In Closet(s)
    • Flooring: Ceramic Tile
    • Doors: French Doors
    • Windows: Blinds
    Interior area
    • Total structure area: 1,353
    • Total interior livable area: 1,230 sqft

    Property

    Parking
    • Total spaces: 7
    • Parking features: Assigned, Deeded, Guest
    • Uncovered spaces: 7
    Features
    • Patio & porch: Covered, Glass Enclosed, Patio, Porch, Screened
    • Exterior features: Outdoor Living Area
    • Pool features: Association
    • Has view: Yes
    • View description: Canal, City
    • Has water view: Yes
    • Water view: Canal
    Details
    • Parcel number: 00424615210076050
    • Zoning: resid
    • Special conditions: Listed As-Is

    Construction

    Type & style
    • Home type: Condo
    • Property subtype: Condominium
    Materials
    • Frame, Stucco
    Condition
    • Resale
    • New construction: No
    • Year built: 1981
    Details
    • Builder model: Buckingham
    • Builder name: Other

    Utilities & green energy

    • Electric: 3 Phase
    • Sewer: Public Sewer
    • Water: Public
    • Utilities for property: Cable Available, Sewer Available, Water Available

    Community & neighborhood

    Security
    • Security features: Gated with Guard, Gated Community, Security Fence
    Community
    • Community features: Gated
    Senior living
    • Senior community: Yes
    Location
    • Region: Delray Beach
    • Subdivision: Huntington Lakes

    HOA & financial

    HOA
    • Has HOA: Yes
    • HOA fee: $827 monthly
    • Amenities included: Basketball Court, Bocce Court, Billiard Room, Clubhouse, Fitness Center, Indoor Pool, Library, Pickleball, Pool, Parking, Recreation Facilities, Shuffleboard Court, Sauna, Spa/Hot Tub, Tennis Court(s), Workshop Area
    • Services included: Common Areas, Cable TV, Insurance, Maintenance Grounds, Security, Water

    Other

    Other facts
    • Listing terms: Cash,Conventional

    Price history

    DateEventPrice
    8/26/2024Sold$242,500-6%$197/sqft
    Source: BeachesMLS #R10945713 Report a problem
    6/25/2024Pending sale$258,000$210/sqft
    Source: BeachesMLS #RX-10945713 Report a problem
    4/1/2024Price change$258,000-10.4%$210/sqft
    Source: BeachesMLS #RX-10945713 Report a problem
    1/18/2024Price change$288,000-6.6%$234/sqft
    Source: BeachesMLS #RX-10945713 Report a problem
    12/28/2023Listed for sale$308,500+311.3%$251/sqft
    Source: BeachesMLS #RX-10945713 Report a problem
    7/20/1999Sold$75,000$61/sqft
    Source: Public Record Report a problem

    Public tax history

    YearProperty taxesTax assessment
    2025$4,056 +32.2%$233,112 +41.2%
    2024$3,068 +4.5%$165,106 +10%
    2023$2,937 +10.2%$150,096 +10%
    2022$2,665 +11.7%$136,451 +10%
    2021$2,385 +2.3%$124,046 +3.3%
    2020$2,332 +2.7%$120,053 +4.3%
    2019$2,271 $115,068 +7.5%
    2018$2,271 +8.7%$107,068 +8.1%
    2017$2,089 +6.2%$99,068 -5.3%
    2016$1,967 -10.6%$104,575 +10%
    2015$2,199 +202.2%$95,068 +73.2%
    2014$728 +1.2%$54,879 +1.5%
    2013$719 -1.5%$54,068 -3.6%
    2012$730 -5.3%$56,068 -5.8%
    2011$771 -4.6%$59,500 -7.6%
    2010$809 -8.7%$64,375 -15.8%
    2009$886 +8.6%$76,500 -0.9%
    2008$815 -19.5%$77,200 +0.9%
    2007$1,013 -3.5%$76,477 +2.5%
    2006$1,050 $74,612 +3%
    2005-- $72,439 +3%
    2004$465 +241.9%$70,329 +1.9%
    2003$136 -85.8%$69,018 +2.4%
    2002$959 +0.8%$67,400 +1.4%
    2001$951 -6.4%$66,500 -5.7%
    2000$1,016 -26.1%$70,500
    1999$1,376 $70,500

    Find assessor info on the county website

    Neighborhood: Villages of Oriole

    Nearby schools

    GreatSchools rating
    Schools provided by the listing agent
    • Elementary: Hagen Road
    • Middle: Carver Community
    • High: Spanish River

    Source: BeachesMLS. This data may not be complete. We recommend contacting the local school district to confirm school assignments for this home.

    Get a cash offer in 3 minutes
    Find out how much your home could sell for in as little as 3 minutes with a no-obligation cash offer.
    Estimated market value
    $242,000
    Get a cash offer in 3 minutes
    Find out how much your home could sell for in as little as 3 minutes with a no-obligation cash offer.
    Estimated market value
    $242,000