Welcome home to this stunning 4-bedroom, 2.5-bath beauty in the sought-after Devonshire Point subdivision! Tucked away on a quiet cul-de-sac, this home greets you with a spacious foyer that opens to elegant living spaces. The main level features a formal dining room, a cozy living room, and an open-concept family room that flows seamlessly into the gourmet kitchen. You’ll love the oversized island—perfect for cooking, gathering, and entertaining! In addition to all this you will love the main-level laundry and an updated half bath. Upstairs, you’ll find four generous bedrooms, including a beautiful primary suite with an updated bathroom and an additional 2nd full bath. A second-level HVAC system provides extra comfort year-round. The finished lower level offers even more living space with a large recreation area, ample storage, and rough-in plumbing for a future half bath. Outside, enjoy your private retreat on the nearly half-acre lot featuring a tree-lined backyard and gorgeous landscaping. The 3-car garage includes direct basement access for added convenience. Solid 6 panel doors throughout! Located in the award-winning Penn-Harris-Madison School District, this home offers the perfect blend of space, comfort, and location! Home is roughed-in for a whole house fan system. 2 HVAC Systems. One on 2nd flor and one in the basement. Central Vacuum System throughout home. Home is roughed-in for a whole house fan system. **Sellers own 2 lots. Home sits on the .48 acre lot. Although the backyard is fully fenced it is NOT all included in the price. The additional .40 acre lot can be negotiated for purchase. The snow sticks in the backyard show the approximate property line separating the two lots. Seller is open to adjusting the fence line if buyer is not interested in purchasing additional parcel. Aerial photo outline in black shows available lot for purchase.
Closed
$540,000
14475 Worthington Dr, Granger, IN 46530
4beds
3,751sqft
Single Family Residence
Built in 1996
0.48 Acres Lot
$554,100 Zestimate®
$--/sqft
$3,565 Estimated rent
Home value
$554,100
$499,000 - $621,000
$3,565/mo
Zestimate® history
Owner options
List your home for rent
$3,565/mo
Rent Zestimate®
Find your next renter with Zillow Rental Manager. Plus, with online applications, you can quickly screen prospective tenants – for free.
$3,565/mo
Rent Zestimate®
Refinance and save
$3,627/mo
Est. payment
Refinancing to a lower rate could help reduce your monthly payments and save thousands over the life of the loan.
$3,627/mo
Est. payment
Explore your selling options
Work with a Zillow partner agent
Leverage their expertise and Zillow's premium Showcase listings to get your home seen by more buyers.
Get startedList with your own agent
Get your home in front of millions of buyers by listing it on Zillow.
Learn how to do itSell it yourself
Take full control of how buyers see your home on Zillow by listing For Sale by Owner (FSBO).
List your homeWhat's special
Second-level hvac systemUpdated half bathFinished lower levelBeautiful primary suiteGenerous bedroomsMain-level laundryFormal dining room
Zillow last checked:
Listing updated:
Listed by:
Judith Allie Cell:574-220-9043,
Milestone Realty, LLC
Bought with:
Denise Graham, RB15000379
Keller Williams Realty Group
Source: IRMLS,MLS#: 202544411
Facts & features
Interior
Bedrooms & bathrooms
- Bedrooms: 4
- Bathrooms: 3
- Full bathrooms: 2
- 1/2 bathrooms: 1
Bedroom 1
- Level: Upper
Bedroom 2
- Level: Upper
Dining room
- Level: Main
- Area: 144
- Dimensions: 12 x 12
Family room
- Level: Main
- Area: 255
- Dimensions: 17 x 15
Living room
- Level: Main
- Area: 144
- Dimensions: 12 x 12
Heating
- Natural Gas, Forced Air
Cooling
- Central Air
Appliances
- Included: Range/Oven Hk Up Gas/Elec, Dishwasher, Microwave, Refrigerator, Washer, Dryer-Gas, Electric Oven, Electric Range, Gas Water Heater, Water Softener Owned
- Laundry: Gas Dryer Hookup, Laundry Chute, Main Level, Washer Hookup
Features
- 1st Bdrm En Suite, Bookcases, Tray Ceiling(s), Central Vacuum, Walk-In Closet(s), Countertops-Solid Surf, Entrance Foyer, Kitchen Island, Natural Woodwork, Open Floorplan, Rough-In Bath, Stand Up Shower, Tub/Shower Combination, Formal Dining Room
- Flooring: Hardwood, Carpet, Laminate, Ceramic Tile
- Doors: Six Panel Doors
- Windows: Blinds
- Basement: Full,Finished,Concrete,Sump Pump
- Number of fireplaces: 1
- Fireplace features: Family Room
Interior area
- Total structure area: 4,079
- Total interior livable area: 3,751 sqft
- Finished area above ground: 2,690
- Finished area below ground: 1,061
Property
Parking
- Total spaces: 3
- Parking features: Attached, Garage Door Opener, Heated Garage
- Attached garage spaces: 3
Features
- Levels: Two
- Stories: 2
- Patio & porch: Patio
- Exterior features: Irrigation System
- Fencing: Vinyl
Lot
- Size: 0.48 Acres
- Dimensions: 125X167
- Features: Cul-De-Sac, Level, Landscaped
Details
- Parcel number: 710411451013.000011
- Other equipment: Sump Pump
Construction
Type & style
- Home type: SingleFamily
- Property subtype: Single Family Residence
Materials
- Brick, Vinyl Siding
- Roof: Shingle
Condition
- New construction: No
- Year built: 1996
Utilities & green energy
- Gas: NIPSCO
- Sewer: Septic Tank
- Water: Well
Community & HOA
Community
- Security: Carbon Monoxide Detector(s), Smoke Detector(s)
- Subdivision: Devonshire Pointe
HOA
- Has HOA: Yes
- HOA fee: $250 annually
Location
- Region: Granger
Financial & listing details
- Tax assessed value: $495,200
- Annual tax amount: $3,776
- Date on market: 11/2/2025
- Listing terms: Cash,Conventional
Price history
| Date | Event | Price |
|---|---|---|
| 12/11/2025 | Sold | $540,000 |
Source:  IRMLS #202544411 Report a problem IRMLS #202544411 Report a problem | ||
| 11/6/2025 | Pending sale | $540,000 |
Source: IRMLS #202544411 Report a problem | ||
| 11/2/2025 | Listed for sale | $540,000 |
Source: IRMLS #202544411 Report a problem | ||
Public tax history
| Year | Property taxes | Tax assessment |
|---|---|---|
| 2025 | $3,728 +2% | $495,200 +7.1% |
| 2024 | $3,655 -11.6% | $462,300 +10.1% |
| 2023 | $4,136 +16% | $419,800 |
| 2022 | $3,566 +12.9% | $419,800 +17.7% |
| 2021 | $3,158 +3.8% | $356,600 +12.6% |
| 2020 | $3,042 +0.5% | $316,700 +3.6% |
| 2019 | $3,026 -3.1% | $305,700 -0.9% |
| 2018 | $3,123 +19.7% | $308,600 +2.2% |
| 2017 | $2,608 -1.4% | $301,900 +17.4% |
| 2016 | $2,646 -4.5% | $257,100 -0.2% |
| 2014 | $2,770 -6.4% | $257,500 -1.1% |
| 2013 | $2,958 +23.1% | $260,300 +14% |
| 2012 | $2,403 -12.6% | $228,400 -15.7% |
| 2011 | $2,748 +3.4% | $270,800 |
| 2010 | $2,659 +0.7% | $270,800 +5.2% |
| 2009 | $2,641 | $257,400 |
| 2007 | -- | $257,400 -37.3% |
| 2006 | $3,339 +11.9% | $410,800 |
| 2004 | $2,985 -1.3% | $410,800 -26.2% |
| 2003 | $3,026 | $556,390 +1046.5% |
| 2001 | -- | $48,530 |
Find assessor info on the county website
Neighborhood: 46530
Nearby homes
- $81,8000.413 Acres14455 Worthington Dr, Granger, IN 46530Off Market
- $109,0000.405 Acres14455 Worthington Dr #12, Granger, IN 46530Lot/Land
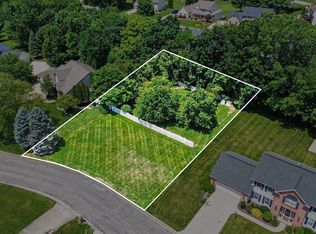
- $515,0004 bd3 ba3.2k sqft14495 Worthington Dr, Granger, IN 46530Sold
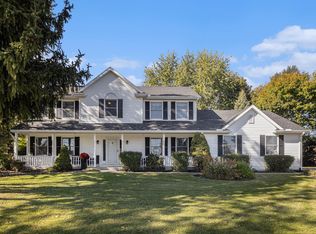
- $555,7004 bd2 ba2.6k sqft14454 Farmgate Dr, Granger, IN 46530Off Market
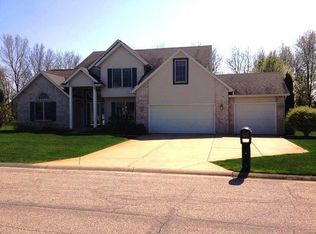
- $571,8004 bd3 ba3.7k sqft14474 Farmgate Dr, Granger, IN 46530Off Market
- $498,9004 bd2 ba2.5k sqft14500 Worthington Dr, Granger, IN 46530Off Market
- $452,4004 bd2 ba2.5k sqft14433 Worthington Dr, Granger, IN 46530Off Market
- $659,4004 bd3 ba2.9k sqft14440 Worthington Dr, Granger, IN 46530Off Market
Nearby schools
GreatSchools rating
- 9/10Northpoint Elementary SchoolGrades: K-5Distance: 1.3 mi
- 10/10Discovery Middle SchoolGrades: 6-8Distance: 4.7 mi
- 10/10Penn High SchoolGrades: 9-12Distance: 5.7 mi
Schools provided by the listing agent
- Elementary: Northpoint
- Middle: Discovery
- High: Penn
- District: Penn-Harris-Madison School Corp.
Source: IRMLS. This data may not be complete. We recommend contacting the local school district to confirm school assignments for this home.


Get pre-qualified for a loan
At Zillow Home Loans, we can pre-qualify you in as little as 5 minutes with no impact to your credit score.An equal housing lender. NMLS #10287.
Sell for more on Zillow
Get a Zillow Showcase℠ listing at no additional cost and you could sell for .
$554,100
2% more
+$11,082
With Zillow Showcase(estimated)
$565,182
- Indiana
- Saint Joseph County
- Granger
- 46530
- 14475 Worthington Dr
Nearby cities
Nearby neighborhoods
Nearby zip codes
Other Granger Topics
