Skip main navigation
Off market
  • $666,200

    14476 Grape St, Thornton, CO 80602

    4beds
    3,515sqft
    SingleFamily
    Built in 2020
    6,098 Square Feet Lot
    $666,200 Zestimate®
    $190/sqft
    $3,799 Estimated rent

    Home value

    $666,200

    $633,000 - $700,000

    $3,799/mo

    Zestimate® history
    Loading
    Loading...

    Owner options

    List your home for rent

    $3,799/mo

    Rent Zestimate®

    Find your next renter with Zillow Rental Manager. Plus, with online applications, you can quickly screen prospective tenants – for free.

    Learn more

    $3,799/mo

    Rent Zestimate®

    Refinance and save

    $3,977/mo

    Est. payment

    Refinancing to a lower rate could help reduce your monthly payments and save thousands over the life of the loan.

    See today's rates

    $3,977/mo

    Est. payment

    Explore your selling options

    Work with a Zillow partner agent

    Leverage their expertise and Zillow's premium Showcase listings to get your home seen by more buyers.

    Get started

    List with your own agent

    Get your home in front of millions of buyers by listing it on Zillow.

    Learn how to do it

    Sell it yourself

    Take full control of how buyers see your home on Zillow by listing For Sale by Owner (FSBO).

    List your home

    What's special

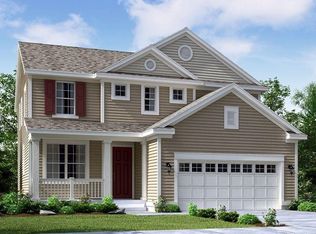
    Welcome to Lennar Homes at Willow Bend! The Peak floorplan boasts approximately 2,529 square feet of living space on a two-story design, including four bedrooms, two and one-half bathrooms, loft and two-car garage! This home is spacious and suitable for families of every type! Enter through the covered porch into a long foyer that is perfect to drop your keys and take your coat off! A spacious, great room that effortlessly connects to the kitchen with center island and dual sinks is the heart of the home, with the dining room at the corner with plenty of windows to illuminate the space! A covered deck by the great room adds to the living space and helps blur the line between the indoor and outdoor, perfect for entertaining! Upstairs are 4 bedrooms, 2 full-sized bathrooms and laundry room with linen space! See how this home and Lennar offer exceptional value and features!

    This property is off market, which means it's not currently listed for sale or rent on Zillow. This may be different from what's available on other websites or public sources.
    Facts & features

    Interior

    Bedrooms & bathrooms
    • Bedrooms: 4
    • Bathrooms: 3
    • Full bathrooms: 2
    • 1/2 bathrooms: 1
    Heating
    • Forced air, Gas
    Cooling
    • Central
    Appliances
    • Included: Dishwasher, Garbage disposal, Microwave, Range / Oven
    • Laundry: In Unit
    Features
    • Kitchen Island, Walk-In Closet(s), Laminate Counters, Granite Counters, Breakfast Nook, Eat-in Kitchen, Smart Thermostat, Entrance Foyer, Wired for Data, Open Floorplan, Jack & Jill Bath, Master Suite, Smoke Free
    • Flooring: Tile, Carpet
    • Windows: Double Pane Windows
    • Basement: Unfinished
    • Fireplace features: Gas, Great Room, Gas Log
    Interior area
    • Total interior livable area: 3,515 sqft
    • Finished area below ground: 0.00

    Property

    Parking
    • Total spaces: 2
    • Parking features: Garage - Attached
    Features
    • Patio & porch: Covered
    • Exterior features: Stone, Wood, Cement / Concrete
    Lot
    • Size: 6,098 sqft
    • Features: Corner Lot, Landscaped, Sprinklers In Front, Sprinklers In Rear
    Details
    • Parcel number: 0157118425001
    • Zoning description: PDU

    Construction

    Type & style
    • Home type: SingleFamily
    • Architectural style: Traditional
    Materials
    • Frame
    • Roof: Composition
    Condition
    • Year built: 2020

    Utilities & green energy

    • Sewer: Public Sewer
    • Water: Public

    Community & neighborhood

    Security
    • Security features: Smoke Detector(s)
    Location
    • Region: Thornton

    HOA & financial

    HOA
    • Has HOA: Yes
    • HOA fee: $65 monthly
    • Services included: Trash, Maintenance Grounds, Recycling

    Other

    Other facts
    • Sewer: Public Sewer
    • WaterSource: Public
    • Flooring: Carpet, Tile
    • Heating: Forced Air, Natural Gas
    • Appliances: Dishwasher, Disposal, Microwave, Oven
    • AssociationYN: true
    • FireplaceYN: true
    • GarageYN: true
    • AttachedGarageYN: true
    • Basement: Unfinished, Full, Interior Entry, Sump Pump
    • HeatingYN: true
    • CoolingYN: true
    • FireplaceFeatures: Gas, Great Room, Gas Log
    • FireplacesTotal: 1
    • RoomsTotal: 11
    • AssociationFeeIncludes: Trash, Maintenance Grounds, Recycling
    • ConstructionMaterials: Frame, Stone, Concrete, Wood Siding
    • Roof: Composition
    • PetsAllowed: No
    • WindowFeatures: Double Pane Windows
    • LotFeatures: Corner Lot, Landscaped, Sprinklers In Front, Sprinklers In Rear
    • ArchitecturalStyle: Traditional
    • InteriorFeatures: Kitchen Island, Walk-In Closet(s), Laminate Counters, Granite Counters, Breakfast Nook, Eat-in Kitchen, Smart Thermostat, Entrance Foyer, Wired for Data, Open Floorplan, Jack & Jill Bath, Master Suite, Smoke Free
    • RentIncludes: Water
    • CoveredSpaces: 2
    • Cooling: Central Air
    • BelowGradeFinishedArea: 0.00
    • StructureType: House
    • SecurityFeatures: Smoke Detector(s)
    • PatioAndPorchFeatures: Covered
    • LaundryFeatures: In Unit
    • ExteriorFeatures: Rain Gutters
    • BuildingName: Willow Bend
    • MlsStatus: Pending
    • ZoningDescription: PDU

    Price history

    DateEventPrice
    8/30/2022Sold$665,000+28.7%$189/sqft
    Source: Public Record Report a problem
    11/3/2020Sold$516,600+0.4%$147/sqft
    Source: Public Record Report a problem
    2/25/2020Listing removed$514,600$146/sqft
    Source: Re/max Professionals #7632288 Report a problem
    2/18/2020Price change$514,600+1.5%$146/sqft
    Source: Re/max Professionals #7632288 Report a problem
    2/3/2020Price change$506,950+0.9%$144/sqft
    Source: Re/max Professionals #7632288 Report a problem
    1/8/2020Price change$502,600+1.4%$143/sqft
    Source: RE/MAX Unlimited Inc #7632288 Report a problem
    9/16/2019Listed for sale$495,900$141/sqft
    Source: RE/MAX Unlimited Inc #7632288 Report a problem

    Public tax history

    YearProperty taxesTax assessment
    2025$7,068 +0.6%$40,630 -11.8%
    2024$7,023 +40.7%$46,070
    2023$4,990 +3.1%$46,070 +49.3%
    2022$4,840 $30,850 -2.8%
    2021-- $31,740 +73.3%
    2020$2,771 $18,320
    2019$2,771 +337.8%$18,320 +351.2%
    2018$633 $4,060 +20200%
    2017$633 $20

    Find assessor info on the county website

    Neighborhood: Willow Bend

    Nearby schools

    GreatSchools rating
    Schools provided by the listing agent
    • Elementary: West Ridge
    • Middle: Roger Quist
    • High: Riverdale Ridge
    • District: School District 27-J

    Source: The MLS. This data may not be complete. We recommend contacting the local school district to confirm school assignments for this home.

    Get a cash offer in 3 minutes
    Find out how much your home could sell for in as little as 3 minutes with a no-obligation cash offer.
    Estimated market value
    $666,200
    Get a cash offer in 3 minutes
    Find out how much your home could sell for in as little as 3 minutes with a no-obligation cash offer.
    Estimated market value
    $666,200