Skip main navigation
Off market
  • $879,400

    144764 Maple Crest Dr, Wausau, WI 54401

    4beds
    5,875sqft
    SingleFamily
    Built in 2008
    1.68 Acres Lot
    $879,400 Zestimate®
    $150/sqft
    $4,733 Estimated rent

    Home value

    $879,400

    $809,000 - $959,000

    $4,733/mo

    Zestimate® history
    Loading
    Loading...

    Owner options

    List your home for rent

    $4,733/mo

    Rent Zestimate®

    Find your next renter with Zillow Rental Manager. Plus, with online applications, you can quickly screen prospective tenants – for free.

    Learn more

    $4,733/mo

    Rent Zestimate®

    Refinance and save

    $4,649/mo

    Est. payment

    Refinancing to a lower rate could help reduce your monthly payments and save thousands over the life of the loan.

    See today's rates

    $4,649/mo

    Est. payment

    Explore your selling options

    Work with a Zillow partner agent

    Leverage their expertise and Zillow's premium Showcase listings to get your home seen by more buyers.

    Get started

    List with your own agent

    Get your home in front of millions of buyers by listing it on Zillow.

    Learn how to do it

    Sell it yourself

    Take full control of how buyers see your home on Zillow by listing For Sale by Owner (FSBO).

    List your home

    What's special

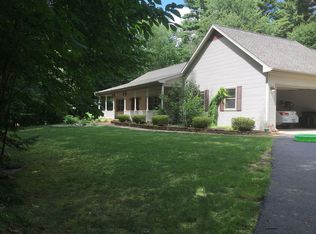
    Old world Craftsman style elegance merged with contemporary conveniences, quietly situated on 1.68 wooded acres, defines this dazzling estate-like home in the Town of Stettin. Custom built with every upgrade imaginable, the attention to detail and exceptionally fine craftsmanship is apparent at every turn. Each room tells a story and wraps you in comfort, while the soaring ceilings, large windows and open concept design work together to provide a cohesive design. Perhaps you might have seen a homes such as this in a design or architectural magazine, but it is just one of a very select few in Central Wisconsin. The upgrades and improvements are long so please see additional remarks.Professional class Wolf and Sub-Zero kitchen appliances. Natural stone counter tops and tile. Walk-in pantry. Master en suite with his & her walk-in closets, jetted tub and large tiled shower. Main floor laundry and mudroom with built-in lockers. Main level surround sound system. Lower level wet bar with tv cabinet and illuminated display niche as well as a custom Wine Cellar with a lovingly hand crafted door. Expansive gym with high-end rubber floor. Future theater room with soundproofing. Storage aplenty. Lower level in-floor heating throughout with the exception of the furnace room. Flash and batten exterior walls. Newer Tran Central Air, Water Softener System with Reverse Osmosis, Radon Mitigation System, Air-To-Air Heat Exchanger, Security System, Natural Gas Heated Garage with Floor Drains and Basement Entry. In addition, this home is pre-wired for a Back-up Generator. Embrace the outdoors whether it is lounging on your patio and chasing the chill away with the outdoor wood burning, stone fireplace or raising chicken in the chicken coop or learning how to tap trees and prepare maple syrup using the on-site sugar shack. Prepare to be amazed!!!! UHP Ultimate Home Warranty included for even extra peace of mind!!!! *Please exclude trampoline, bar dishwasher, sugar shack boiling stove.

    This property is off market, which means it's not currently listed for sale or rent on Zillow. This may be different from what's available on other websites or public sources.

    Facts & features

    Interior

    Bedrooms & bathrooms
    • Bedrooms: 4
    • Bathrooms: 5
    • Full bathrooms: 4
    • 1/2 bathrooms: 1
    Heating
    • Forced air, Gas
    Cooling
    • Central
    Appliances
    • Included: Dishwasher, Dryer, Microwave, Range / Oven, Refrigerator, Washer
    Features
    • Flooring: Tile, Carpet, Hardwood
    • Basement: Full, Finished, Sump Pump, Radon Mitigation System, Poured, Daylight Window, Basement Storage
    • Has fireplace: Yes
    Interior area
    • Total interior livable area: 5,875 sqft

    Property

    Parking
    • Total spaces: 3
    • Parking features: Garage - Attached
    Features
    • Exterior features: Stone, Cement / Concrete
    • Has spa: Yes
    Lot
    • Size: 1.68 Acres
    Details
    • Parcel number: 07629062420013
    • Zoning: Residential

    Construction

    Type & style
    • Home type: SingleFamily
    Materials
    • Roof: Shake / Shingle
    Condition
    • Year built: 2008

    Community & neighborhood

    Location
    • Region: Wausau
    • Municipality: Stettin, Town Of

    Other

    Other facts
    • Basement: Full, Finished, Sump Pump, Radon Mitigation System, Poured, Daylight Window, Basement Storage
    • Sewer/Water: Pv Sewer/Pv Water
    • APPLIANCES: Refrigerator, Range, Dishwasher, Microwave, Washer, Dryer, Water Softener - Owned, Air Exchanger, Bar-Refrigerator
    • COOLING: Central
    • FIREPLACE: Two, Gas/Gas Log, Yes, Wood Burning
    • FLOORING TYPE: Carpet, Tile, Wood
    • FUEL TYPE: Natural Gas
    • GARAGE TYPE: Attached, Heated, Insulated Garage
    • HEAT TYPE: Forced Air, Radiant Electric
    • INTERIOR: Ceiling Fan(s), Smoke Detector, G. Door Opener, Security System, Cable Hookup, Master Bath, Whirlpool Tub, Window Treatments, Wet Bar, Hot Tub, High Speed Internet, Integrated Audio System, Carbon Monoxide Detector, Satelite Hookup, Walk-in Closet(s), Pantry, Foyer Entry, Beamed Ceiling(s), Vaulted/Cathedral Ceiling
    • ROOF: Shingle
    • WATER HEATER: Natural Gas
    • ZONING: Residential
    • Municipality: Stettin, Town Of
    • Status Category: PENDING
    • UTILITY/LAUNDRY: Main Level Utility
    • BARRIER-FREE: First Floor Bedroom, Level Lot, First Floor Full Bath, Open Floor Plan, Hallway width 36''+, Stall Shower
    • Full Bath 1 Level: M
    • Style: Ranch, Prairie/Craftsman
    • Half Bath Level: M
    • DRIVEWAY: Blacktop/Asphalt
    • Full Bath 2 Level: M
    • SEWER/SEPTIC: Mound
    • WAUSAU AREA SCH DIST: Wausau West
    • EXTERIOR: Stone, Cement Board
    • Status: Pending-No Show
    • LA1Agent Phone1 CountryId: United States (+1)
    • Electronic Consent: Yes
    • LO1OfficePhone1CountryId: United States (+1)
    • TOTAL SQ FT SOURCE: Seller, Blueprint
    • Zillow? Y/N: Yes
    • DOCUMENTS: Seller Condition Report
    • Listing Visibility Type: MLS Listing
    • Originating MLS: WIREX_CWBR
    • Old Address: 8475 Maple Crest Drive
    • Tax #: 07629062420013

    Price history

    DateEventPrice
    2/23/2021Sold$685,000-8.5%$117/sqft
    Source: Public Record Report a problem
    12/1/2018Listing removed$749,000$127/sqft
    Source: RE/MAX EXCEL #1707115 Report a problem
    11/15/2017Listed for sale$749,000-0.1%$127/sqft
    Source: RE/MAX EXCEL #1707115 Report a problem
    10/9/2015Listing removed$749,900$128/sqft
    Source: Coldwell Banker Action #1502200 Report a problem
    4/14/2015Listed for sale$749,900-2%$128/sqft
    Source: Coldwell Banker Action #1502200 Report a problem
    11/1/2014Listing removed$764,900$130/sqft
    Source: RE/MAX Excel #1402154 Report a problem
    8/26/2014Price change$764,900-3.8%$130/sqft
    Source: Realty Executives of Wausau #1402154 Report a problem
    4/19/2014Listed for sale$794,900$135/sqft
    Source: Realty Executives of Wausau #1402154 Report a problem

    Public tax history

    YearProperty taxesTax assessment
    2024$10,202 -11.9%$652,100
    2023$11,576 +9.6%$652,100
    2022$10,560 +1.8%$652,100
    2021$10,371 +3.9%$652,100 +23.3%
    2020$9,986 -1.4%$529,000
    2019$10,124 -1.9%$529,000
    2018$10,322 +1.7%$529,000
    2017$10,155 +5.3%$529,000
    2016$9,640 -6.2%$529,000
    2015$10,275 +4.6%$529,000
    2014$9,819 -0.3%$529,000 +0.3%
    2013$9,852 +7%$527,400
    2012$9,204 -2.8%$527,400
    2011$9,472 -4.4%$527,400
    2010$9,911 +0.7%$527,400
    2009$9,837 +1235.8%$527,400 +1164.7%
    2008$736 +1.5%$41,700 +35.4%
    2007$725 +7.1%$30,800
    2006$677 -1.2%$30,800
    2005$685 +1.6%$30,800
    2004$674 +5.5%$30,800
    2003$639 -1%$30,800
    2002$645 $30,800

    Find assessor info on the county website

    Neighborhood: 54401

    Nearby schools

    GreatSchools rating
    Get a cash offer in 3 minutes
    Find out how much your home could sell for in as little as 3 minutes with a no-obligation cash offer.
    Estimated market value
    $879,400
    Get a cash offer in 3 minutes
    Find out how much your home could sell for in as little as 3 minutes with a no-obligation cash offer.
    Estimated market value
    $879,400