Look at this home complete with the white picket fence! This home sits on 3 lots of flat ground. The home has an eat-in kitchen and a main floor mudroom complete with W & D. The kitchen has lots of storage with all the cabinets and a large pantry for all the extras. The peninsula wraps to divide the dining space for additional bar stool seating. The hardwood floors flow through the kitchen and dining area. The master ensuite is separate from the other two bedrooms for added privacy. The Master has a walk-in closet and private bath. There is another full bath off of the hall. The living room allows everyone to be together in this open floor plan. The covered front porch offers an inviting place to sit and enjoy the yard, and neighborhood. There is a detached garage with an additional room. A 12x24 ft storage shed for all the extra toys. The home is located in a 100-year flood plain although never has had water in the home or the buildings.
Closed
$145,000
14477 Gorby St, Caldwell, OH 43724
3beds
1,296sqft
Manufactured Home, Single Family Residence
Built in 1998
0.34 Acres Lot
$171,000 Zestimate®
$112/sqft
$982 Estimated rent
Home value
$171,000
$157,000 - $185,000
$982/mo
Zestimate® history
Owner options
List your home for rent
$982/mo
Rent Zestimate®
Find your next renter with Zillow Rental Manager. Plus, with online applications, you can quickly screen prospective tenants – for free.
$982/mo
Rent Zestimate®
Refinance and save
$937/mo
Est. payment
Refinancing to a lower rate could help reduce your monthly payments and save thousands over the life of the loan.
$937/mo
Est. payment
Explore your selling options
Work with a Zillow partner agent
Leverage their expertise and Zillow's premium Showcase listings to get your home seen by more buyers.
Get startedList with your own agent
Get your home in front of millions of buyers by listing it on Zillow.
Learn how to do itSell it yourself
Take full control of how buyers see your home on Zillow by listing For Sale by Owner (FSBO).
List your homeWhat's special
Detached garageOpen floor planWhite picket fenceCovered front porchBar stool seatingPrivate bathLarge pantry
Zillow last checked:
Listing updated:
Listed by:
Sue Groves 740-421-9165wayne_newland@hotmail.com,
Leonard and Newland Real Estate Services
Bought with:
Sue Groves, 2016005975
Leonard and Newland Real Estate Services
Source: MLS Now,MLS#: 5031878 Originating MLS: Guernsey-Muskingum Valley Association of REALTORS
Originating MLS: Guernsey-Muskingum Valley Association of REALTORSFacts & features
Interior
Bedrooms & bathrooms
- Bedrooms: 3
- Bathrooms: 2
- Full bathrooms: 2
- Main level bathrooms: 2
- Main level bedrooms: 3
Heating
- Forced Air, Gas
Cooling
- Central Air
Features
- Has basement: No
- Has fireplace: No
Interior area
- Total structure area: 1,296
- Total interior livable area: 1,296 sqft
- Finished area above ground: 1,296
Property
Parking
- Total spaces: 2
- Parking features: Driveway, Detached, Garage, Gravel
- Garage spaces: 2
Features
- Levels: One
- Stories: 1
Lot
- Size: 0.34 Acres
Details
- Additional parcels included: 250013081.000,250013080.000
- Parcel number: 250013082.000
- Special conditions: Standard
Construction
Type & style
- Home type: MobileManufactured
- Architectural style: Manufactured Home,Mobile Home
- Property subtype: Manufactured Home, Single Family Residence
Materials
- Vinyl Siding
- Roof: Asphalt,Fiberglass
Condition
- Year built: 1998
Utilities & green energy
- Sewer: Septic Tank
- Water: Public
Community & HOA
HOA
- Has HOA: No
Location
- Region: Caldwell
Financial & listing details
- Price per square foot: $112/sqft
- Tax assessed value: $102,910
- Annual tax amount: $1,040
- Date on market: 4/18/2024
- Cumulative days on market: 32 days
- Listing terms: Cash,Conventional
Price history
| Date | Event | Price |
|---|---|---|
| 6/19/2024 | Sold | $145,000-3.3%$112/sqft |
Source:  MLS Now #5031878 Report a problem MLS Now #5031878 Report a problem | ||
| 5/20/2024 | Pending sale | $149,900$116/sqft |
Source: MLS Now #5031878 Report a problem | ||
| 4/21/2024 | Contingent | $149,900$116/sqft |
Source: MLS Now #5031878 Report a problem | ||
| 4/18/2024 | Listed for sale | $149,900$116/sqft |
Source: MLS Now #5031878 Report a problem | ||
Public tax history
| Year | Property taxes | Tax assessment |
|---|---|---|
| 2024 | $1,697 | $36,020 |
| 2023 | $1,697 +14.3% | $36,020 +14.3% |
| 2022 | $1,484 | $31,510 |
| 2021 | $1,484 | $31,510 |
| 2020 | $1,484 +9.2% | $31,510 +9.2% |
| 2019 | $1,359 -2.2% | $28,850 |
| 2018 | $1,389 | $28,850 |
| 2017 | $1,389 +8.7% | $28,850 +8.7% |
| 2016 | $1,277 | $26,530 |
| 2015 | $1,277 | $26,530 |
| 2014 | $1,277 +5.9% | $26,530 +5.9% |
| 2013 | $1,207 -1.6% | $25,060 |
| 2012 | $1,227 -5% | $25,060 -5% |
| 2010 | $1,291 | $26,380 |
| 2009 | $1,291 | $26,380 |
Find assessor info on the county website
Neighborhood: 43724
Nearby homes
- $12,940-- bd-- ba-- sqftGorby St, Caldwell, OH 43724Off Market
- $13,310-- bd-- ba-- sqft48894 Marietta Rd, Caldwell, OH 43724Off Market
- $184,500-- bd2 ba1.4k sqft48896 Marietta Rd, Caldwell, OH 43724Off Market
- $165,600-- bd2 ba1.7k sqft14483 Gorby St, Caldwell, OH 43724Off Market
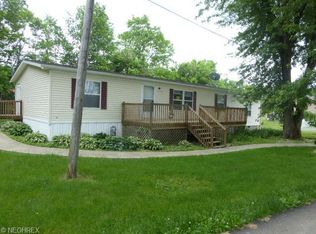
- $940-- bd-- ba-- sqft48931 Walnut St, Caldwell, OH 43724Off Market
- $940-- bd-- ba-- sqft48931 Walnut St, Caldwell, OH 43724Off Market
- $940-- bd-- ba-- sqft48931 Walnut St, Caldwell, OH 43724Off Market
- $940-- bd-- ba-- sqft48931 Walnut St, Caldwell, OH 43724Off Market
Nearby schools
GreatSchools rating
- 6/10Shenandoah Elementary SchoolGrades: PK-8Distance: 6.7 mi
- 4/10Shenandoah High SchoolGrades: 9-12Distance: 6.6 mi
Schools provided by the listing agent
- District: Noble LSD - 6102
Source: MLS Now. This data may not be complete. We recommend contacting the local school district to confirm school assignments for this home.
- Ohio
- Noble County
- Caldwell
- 43724
- 14477 Gorby St
Nearby cities
Nearby zip codes
Other Caldwell Topics
