Skip main navigation
Sold
  • $740,000

    14478 Brookfield Dr, Fishers, IN 46040

    4beds
    5,005sqft
    Residential, Single Family Residence
    Built in 2002
    0.31 Acres Lot
    $764,300 Zestimate®
    $148/sqft
    $4,410 Estimated rent

    Home value

    $764,300

    $726,000 - $803,000

    $4,410/mo

    Zestimate® history
    Loading
    Loading...

    Owner options

    List your home for rent

    $4,410/mo

    Rent Zestimate®

    Find your next renter with Zillow Rental Manager. Plus, with online applications, you can quickly screen prospective tenants – for free.

    Learn more

    $4,410/mo

    Rent Zestimate®

    Refinance and save

    $4,383/mo

    Est. payment

    Refinancing to a lower rate could help reduce your monthly payments and save thousands over the life of the loan.

    See today's rates

    $4,383/mo

    Est. payment

    Explore your selling options

    Work with a Zillow partner agent

    Leverage their expertise and Zillow's premium Showcase listings to get your home seen by more buyers.

    Get started

    List with your own agent

    Get your home in front of millions of buyers by listing it on Zillow.

    Learn how to do it

    Sell it yourself

    Take full control of how buyers see your home on Zillow by listing For Sale by Owner (FSBO).

    List your home

    What's special

    Finished basementCozy fireplaceHuge bonus roomFormal dining roomAbundance of windowsCustom deckBilliards area
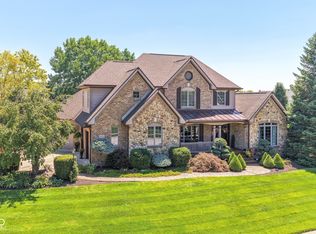
    Nestled in the desirable community of Brooks Landing in Fishers, this home offers beautiful custom details inside and out, a blend of enduring quality and contemporary design. Neighborhood is in an ideal location, close to biking trails, parks, and walking distance to Geist Reservoir to enjoy an abundance of water activities. With approx 5000 square feet of living area, the interior provides an inviting atmosphere with stunning 2 story entry, formal dining room; soaring ceilings, an abundance of windows inviting wonderful light all year round. Private den with french doors & built-ins offers a perfect home office or quiet workspace, sunroom is adjacent to great room, each sharing a cozy fireplace. Updated kitchen offers warm creamy cabinetry, granite tops, breakfast bar & loads of storage. Upper level boasts 4 generous sized bedrooms, excellent closet space & huge bonus room ideal for kids play or additional family gatherings! Retreat to the finished basement, complete with TV area, billiards area and professional workout room with storage units; half bath(plumbed for full) and custom bar with bar sink. Spacious 3-car garage with built-in storage cubbies for convenient storage. Enjoy your private backyard oasis, with lush landscaping, custom deck and paver patio will be an ideal place to enjoy family gatherings and morning coffee.

    Zillow last checked:

    Listing updated:

    Listed by:

    Melissa Vurpillat 317-374-3491,

    F.C. Tucker Company

    Bought with:

    Susie Sommer

    Carpenter, REALTORS®

    Source: MIBOR as distributed by MLS GRID,MLS#: 22060086MLS Logo

    Facts & features

    Interior

    Bedrooms & bathrooms
    • Bedrooms: 4
    • Bathrooms: 5
    • Full bathrooms: 3
    • 1/2 bathrooms: 2
    • Main level bathrooms: 1
    Primary bedroom
    • Level: Upper
    • Area: 240 Square Feet
    • Dimensions: 16x15
    Bedroom 2
    • Level: Upper
    • Area: 156 Square Feet
    • Dimensions: 13x12
    Bedroom 3
    • Level: Upper
    • Area: 144 Square Feet
    • Dimensions: 12x12
    Bedroom 4
    • Level: Upper
    • Area: 132 Square Feet
    • Dimensions: 12x11
    Bonus room
    • Level: Upper
    • Area: 180 Square Feet
    • Dimensions: 15x12
    Breakfast room
    • Features: Tile-Ceramic
    • Level: Main
    • Area: 160 Square Feet
    • Dimensions: 16x10
    Dining room
    • Level: Main
    • Area: 168 Square Feet
    • Dimensions: 14x12
    Exercise room
    • Features: Other
    • Level: Basement
    • Area: 252 Square Feet
    • Dimensions: 21x12
    Great room
    • Level: Main
    • Area: 285 Square Feet
    • Dimensions: 19x15
    Kitchen
    • Features: Tile-Ceramic
    • Level: Main
    • Area: 176 Square Feet
    • Dimensions: 16x11
    Laundry
    • Features: Tile-Ceramic
    • Level: Main
    • Area: 24 Square Feet
    • Dimensions: 4x6
    Library
    • Level: Main
    • Area: 168 Square Feet
    • Dimensions: 14x12
    Play room
    • Features: Other
    • Level: Basement
    • Area: 475 Square Feet
    • Dimensions: 25x19
    Sun room
    • Level: Main
    • Area: 180 Square Feet
    • Dimensions: 15x12
    Heating
    • Forced Air, Natural Gas
    Cooling
    • Central Air
    Appliances
    • Included: Dishwasher, Disposal, Gas Water Heater, Microwave, Gas Oven, Range Hood, Water Softener Owned
    • Laundry: Laundry Room
    Features
    • Breakfast Bar, Built-in Features, Cathedral Ceiling(s), Kitchen Island, Entrance Foyer, Hardwood Floors, Eat-in Kitchen, Wired for Data, Pantry, Walk-In Closet(s), Wet Bar
    • Flooring: Hardwood
    • Windows: WoodWorkStain/Painted
    • Basement: Daylight,Finished,Finished Ceiling,Finished Walls,Full
    • Number of fireplaces: 1
    • Fireplace features: Double Sided, Gas Log, Great Room
    Interior area
    • Total structure area: 5,005
    • Total interior livable area: 5,005 sqft
    • Finished area below ground: 1,369

    Property

    Parking
    • Total spaces: 3
    • Parking features: Attached
    • Attached garage spaces: 3
    • Details: Garage Parking Other(Garage Door Opener)
    Features
    • Levels: Two
    • Stories: 2
    • Patio & porch: Deck, Patio, Porch
    • Exterior features: Sprinkler System
    Lot
    • Size: 0.31 Acres
    Details
    • Parcel number: 291512201046000020
    • Horse amenities: None

    Construction

    Type & style
    • Home type: SingleFamily
    • Architectural style: Traditional
    • Property subtype: Residential, Single Family Residence
    Materials
    • Brick, Cement Siding
    • Foundation: Concrete Perimeter
    Condition
    • New construction: No
    • Year built: 2002

    Utilities & green energy

    • Water: Public
    • Utilities for property: Sewer Connected, Water Connected

    Community & HOA

    Community
    • Security: Smoke Detector(s)
    • Subdivision: Brooks Landing
    HOA
    • Has HOA: Yes
    • Amenities included: Clubhouse, Maintenance, Management, Pool, Snow Removal
    • Services included: Clubhouse, Maintenance, Management, Snow Removal
    • HOA fee: $700 annually
    Location
    • Region: Fishers

    Financial & listing details

    • Price per square foot: $148/sqft
    • Tax assessed value: $667,700
    • Annual tax amount: $7,252
    • Date on market: 9/15/2025
    • Cumulative days on market: 4 days

    Price history

    DateEventPrice
    11/26/2025Sold$740,000-0.9%$148/sqft
    Source: MIBOR as distributed by MLS GRID #22060086 Report a problem
    9/23/2025Pending sale$746,500$149/sqft
    Source: MIBOR as distributed by MLS GRID #22060086 Report a problem
    9/15/2025Listed for sale$746,500+85.5%$149/sqft
    Source: MIBOR as distributed by MLS GRID #22060086 Report a problem
    7/3/2006Sold$402,500+1.1%$80/sqft
    Source: MIBOR as distributed by MLS GRID #2556538 Report a problem
    2/21/2003Sold$398,000$80/sqft
    Source: MIBOR as distributed by MLS GRID #2257775 Report a problem

    Public tax history

    YearProperty taxesTax assessment
    2025$7,187 +3.2%$667,700 +8%
    2024$6,967 +19.7%$618,000 +2.9%
    2023$5,822 +9.3%$600,300 +23.5%
    2022$5,328 +5.3%$486,100 +10.1%
    2021$5,062 +0.7%$441,400 +5.5%
    2020$5,026 +3.7%$418,200 -1.1%
    2019$4,847 +4.2%$422,700 +6.9%
    2018$4,650 -1.8%$395,400 +1.1%
    2017$4,735 +6.5%$391,200 -1.8%
    2016$4,446 +3.9%$398,400 +1.3%
    2014$4,280 +0.3%$393,400 -0.9%
    2013$4,266 0%$396,900 -3.7%
    2012$4,267 +7.1%$412,200 +10.4%
    2011$3,984 +1%$373,300
    2010$3,943 +21.1%$373,300
    2009$3,256 -16.7%$373,300 -4%
    2007$3,910 -14.6%$388,900 +1%
    2006$4,580 $385,200 +19%
    2005-- $323,800 +107833.3%
    2002$50 -13.3%$300 +200%
    2001$58 $100
    Find assessor info on the county website

    Neighborhood: 46040

    Nearby schools

    GreatSchools rating
    Get a cash offer in 3 minutes
    Find out how much your home could sell for in as little as 3 minutes with a no-obligation cash offer.
    Estimated market value
    $764,300
    Get a cash offer in 3 minutes
    Find out how much your home could sell for in as little as 3 minutes with a no-obligation cash offer.
    Estimated market value
    $764,300