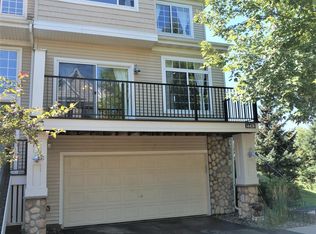
Welcome home to this bright and beautifully maintained townhome in a convenient Savage location! Sunlight fills the open-concept main level featuring a spacious living room with cozy gas fireplace, informal dining area, and a functional kitchen with center island and breakfast bar seating- perfect for everyday living and entertaining. Step outside to enjoy the new maintenance-free deck, ideal for morning coffee or relaxing evenings. Upstairs offers two generous bedrooms, including a primary suite with walk-in closet and great natural light. The lower level includes convenient laundry with newer washer and dryer, along with a tuck-under tandem 2-car garage offering excellent storage and functionality. Major updates include a new roof and deck in 2025, plus 1 year remaining on a home warranty for added peace of mind. Located near parks, shopping, restaurants, and within the Prior Lake-Savage School District, this move-in ready home combines comfort, convenience, and low-maintenance living.
Closed
Zillow last checked:
Listing updated:
Bought with:
Al Richter
LPT Realty, LLC
Source: NorthstarMLS as distributed by MLS GRID,MLS#: 7081031
Price history
| Date | Event | Price |
|---|---|---|
| 7/28/2026 | Sold | $242,500-3%$167/sqft |
Source:  NorthstarMLS as distributed by MLS GRID #7081031 Report a problem NorthstarMLS as distributed by MLS GRID #7081031 Report a problem | ||
| 7/3/2026 | Pending sale | $250,000$172/sqft |
Source: NorthstarMLS as distributed by MLS GRID #7081031 Report a problem | ||
| 5/29/2026 | Listed for sale | $250,000+35.1%$172/sqft |
Source: NorthstarMLS as distributed by MLS GRID #7081031 Report a problem | ||
| 8/23/2019 | Sold | $185,000-2.6%$127/sqft |
Source: NorthstarMLS as distributed by MLS GRID #5271073 Report a problem | ||
| 8/21/2019 | Pending sale | $189,900$130/sqft |
Source: Keller Williams Preferred Realty #5271073 Report a problem | ||
| 8/2/2019 | Listed for sale | $189,900+13.1%$130/sqft |
Source: Keller Williams Preferred Realty #5271073 Report a problem | ||
| 12/20/2016 | Listing removed | $1,250+4.2%$1/sqft |
Source: Renters Warehouse Report a problem | ||
| 6/28/2013 | Listing removed | $1,200$1/sqft |
Source: Zillow Rental Network Report a problem | ||
| 6/18/2013 | Price change | $1,200-4%$1/sqft |
Source: Renters Warehouse Report a problem | ||
| 5/23/2013 | Listed for rent | $1,250$1/sqft |
Source: Renters Warehouse Minnesota Report a problem | ||
| 10/4/2007 | Sold | $167,900$115/sqft |
Source: Public Record Report a problem | ||


Get a cash offer in 3 minutes
Find out how much your home could sell for in as little as 3 minutes with a no-obligation cash offer.
Estimated market value
$242,400
