Skip main navigation
Sold
  • $475,000

    14479 Baldwin Ln, Carmel, IN 46032

    4beds
    3,602sqft
    Residential, Single Family Residence
    Built in 2003
    0.29 Acres Lot
    $484,300 Zestimate®
    $132/sqft
    $3,315 Estimated rent

    Home value

    $484,300

    $460,000 - $509,000

    $3,315/mo

    Zestimate® history
    Loading
    Loading...

    Owner options

    List your home for rent

    $3,315/mo

    Rent Zestimate®

    Find your next renter with Zillow Rental Manager. Plus, with online applications, you can quickly screen prospective tenants – for free.

    Learn more

    $3,315/mo

    Rent Zestimate®

    Refinance and save

    $3,330/mo

    Est. payment

    Refinancing to a lower rate could help reduce your monthly payments and save thousands over the life of the loan.

    See today's rates

    $3,330/mo

    Est. payment

    Explore your selling options

    Work with a Zillow partner agent

    Leverage their expertise and Zillow's premium Showcase listings to get your home seen by more buyers.

    Get started

    List with your own agent

    Get your home in front of millions of buyers by listing it on Zillow.

    Learn how to do it

    Sell it yourself

    Take full control of how buyers see your home on Zillow by listing For Sale by Owner (FSBO).

    List your home

    What's special

    Cozy gas fireplaceFormal diningMassive bonus roomLight-filled great roomRecreation areaOpen-concept floor planWhirlpool tub
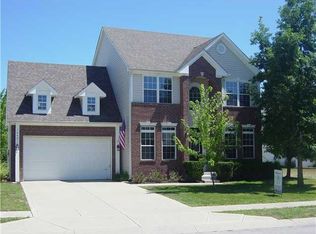
    Refreshed, spacious, and perfectly positioned in NW Carmel where you can move right in! Lovely 4-bedroom, 2.5 bath home featuring new paint and new carpet throughout. This delightful two-story residence feels and looks inviting along with the character of an established community. Highlights include a designer kitchen updated with Quartz counters, a center island with a breakfast bar, tile backsplash, and stainless steel appliances. The main level living offers an open-concept floor plan with a light-filled great room, cozy gas fireplace, formal dining, and a private office with glass French doors. Enjoy the upper level featuring 4 large bedrooms plus a massive bonus room. The primary suite features an eye catching vaulted ceiling, whirlpool tub, tiled walk-in shower, and a huge walk-in close. The finished basement offers incredible extra living space with a daylight window, recreation area, and dedicated exercise or flex room. Have total peace of mind with the newer roof, furnace, A/C, water heater, sump pump, and 7 updated windows. Enjoy neighborhood walking trails through the nature preserve and a community playground. Close to the Monon Trail, top-rated schools, and Carmel's best shopping and dining.

    Zillow last checked:

    Listing updated:

    Listed by:

    Beckie Schroeder 317-345-1122,

    F.C. Tucker Company

    Bought with:

    Wendy Vivirito

    Keller Williams Indpls Metro N

    Brodie Richards

    Keller Williams Indpls Metro N

    Source: MIBOR as distributed by MLS GRID,MLS#: 22080313MLS Logo

    Facts & features

    Interior

    Bedrooms & bathrooms
    • Bedrooms: 4
    • Bathrooms: 3
    • Full bathrooms: 2
    • 1/2 bathrooms: 1
    • Main level bathrooms: 1
    Primary bedroom
    • Level: Upper
    • Area: 72 Square Feet
    • Dimensions: 18x4
    Bedroom 2
    • Level: Upper
    • Area: 143 Square Feet
    • Dimensions: 13x11
    Bedroom 3
    • Level: Upper
    • Area: 143 Square Feet
    • Dimensions: 13x11
    Bedroom 4
    • Level: Upper
    • Area: 156 Square Feet
    • Dimensions: 13x12
    Bonus room
    • Level: Upper
    • Area: 441 Square Feet
    • Dimensions: 21x21
    Breakfast room
    • Level: Main
    • Area: 108 Square Feet
    • Dimensions: 12x09
    Dining room
    • Level: Main
    • Area: 156 Square Feet
    • Dimensions: 13x12
    Exercise room
    • Level: Basement
    • Area: 208 Square Feet
    • Dimensions: 16x13
    Great room
    • Level: Main
    • Area: 264 Square Feet
    • Dimensions: 22x12
    Kitchen
    • Level: Main
    • Area: 304 Square Feet
    • Dimensions: 19x16
    Laundry
    • Level: Main
    • Area: 42 Square Feet
    • Dimensions: 7x6
    Library
    • Level: Main
    • Area: 143 Square Feet
    • Dimensions: 13x11
    Play room
    • Level: Basement
    • Area: 550 Square Feet
    • Dimensions: 25x22
    Heating
    • Forced Air, Natural Gas
    Cooling
    • Central Air
    Appliances
    • Included: Dishwasher, Dryer, Disposal, Gas Water Heater, MicroHood, Microwave, Electric Oven, Refrigerator, Washer, Water Softener Owned
    • Laundry: Main Level
    Features
    • Attic Access, Tray Ceiling(s), Walk-In Closet(s), Breakfast Bar, Ceiling Fan(s), Double Vanity, Kitchen Island
    • Has basement: Yes
    • Attic: Access Only
    • Number of fireplaces: 1
    • Fireplace features: Gas Log, Great Room
    Interior area
    • Total structure area: 3,602
    • Total interior livable area: 3,602 sqft
    • Finished area below ground: 814

    Property

    Parking
    • Total spaces: 2
    • Parking features: Attached, Concrete
    • Attached garage spaces: 2
    • Details: Garage Parking Other(Finished Garage, Garage Door Opener, Keyless Entry)
    Features
    • Levels: Two
    • Stories: 2
    • Patio & porch: Patio, Covered
    Lot
    • Size: 0.29 Acres
    • Features: Sidewalks, Street Lights, Mature Trees
    Details
    • Parcel number: 290922101052000018
    • Special conditions: Defects/None Noted,Sales Disclosure On File,Sales Disclosure Supplements
    • Other equipment: Radon System
    • Horse amenities: None

    Construction

    Type & style
    • Home type: SingleFamily
    • Architectural style: Traditional
    • Property subtype: Residential, Single Family Residence
    Materials
    • Brick, Vinyl Siding
    • Foundation: Concrete Perimeter
    Condition
    • New construction: No
    • Year built: 2003

    Utilities & green energy

    • Electric: 200+ Amp Service
    • Water: Public

    Community & HOA

    Community
    • Security: Security System, Smoke Detector(s)
    • Subdivision: Brookstone Park
    HOA
    • Has HOA: Yes
    • Amenities included: Playground, Trail(s), Insurance, Maintenance, Park, Snow Removal
    • Services included: Entrance Common, Insurance, Maintenance, Nature Area, ParkPlayground, Snow Removal
    • HOA fee: $375 semi-annually
    • HOA phone: 317-875-5600
    Location
    • Region: Carmel

    Financial & listing details

    • Price per square foot: $132/sqft
    • Tax assessed value: $438,100
    • Annual tax amount: $4,472
    • Date on market: 2/12/2026
    • Cumulative days on market: 7 days

    Price history

    DateEventPrice
    3/18/2026Sold$475,000-1%$132/sqft
    Source: MIBOR as distributed by MLS GRID #22080313 Report a problem
    2/18/2026Pending sale$480,000$133/sqft
    Source: MIBOR as distributed by MLS GRID #22080313 Report a problem
    2/12/2026Listed for sale$480,000+104.3%$133/sqft
    Source: MIBOR as distributed by MLS GRID #22080313 Report a problem
    5/16/2012Sold$235,000-4%$65/sqft
    Source: MIBOR as distributed by MLS GRID #21167076 Report a problem
    3/23/2012Listed for sale$244,900$68/sqft
    Source: F. C. Tucker Company, Inc #21167076 Report a problem

    Public tax history

    YearProperty taxesTax assessment
    2025$4,471 +1.2%$438,100 +7.9%
    2024$4,420 +7.7%$406,100 -1.8%
    2023$4,104 +17.8%$413,400 +14.5%
    2022$3,485 +5%$361,100 +16.6%
    2021$3,319 +5.6%$309,800 +4.9%
    2020$3,144 +5.2%$295,300 +5.3%
    2019$2,990 +0.3%$280,400 +5.4%
    2018$2,980 +3.9%$266,100
    2017$2,869 +8.6%$266,100 +3.1%
    2016$2,641 +4.4%$258,200 +5.8%
    2014$2,531 +2.5%$244,000 +4.1%
    2013$2,469 +14.1%$234,400 +9.5%
    2012$2,164 +5.8%$214,000 -0.6%
    2011$2,046 -4.4%$215,300
    2010$2,139 +14.6%$215,300 -2.8%
    2009$1,867 -7.5%$221,600
    2007$2,019 -15.6%$221,600
    2006$2,393 $221,600 +19.7%
    2005-- $185,100
    Find assessor info on the county website

    Neighborhood: 46032

    Nearby schools

    GreatSchools rating
    Schools provided by the listing agent
    • Elementary: Smoky Row Elementary School
    • Middle: Carmel Middle School
    • High: Carmel High School

    Source: MIBOR as distributed by MLS GRID. This data may not be complete. We recommend contacting the local school district to confirm school assignments for this home.

    Get a cash offer in 3 minutes
    Find out how much your home could sell for in as little as 3 minutes with a no-obligation cash offer.
    Estimated market value
    $484,300
    Get a cash offer in 3 minutes
    Find out how much your home could sell for in as little as 3 minutes with a no-obligation cash offer.
    Estimated market value
    $484,300