Skip main navigation
Sold for $705,000
  • $705,000

    14479 Tierra Dr, Colorado Springs, CO 80921

    4beds
    4,242sqft
    Single Family Residence
    Built in 2001
    7,840 Square Feet Lot
    $678,700 Zestimate®
    $166/sqft
    $3,086 Estimated rent

    Home value

    $678,700

    $645,000 - $713,000

    $3,086/mo

    Zestimate® history
    Loading
    Loading...

    Owner options

    List your home for rent

    $3,086/mo

    Rent Zestimate®

    Find your next renter with Zillow Rental Manager. Plus, with online applications, you can quickly screen prospective tenants – for free.

    Learn more

    $3,086/mo

    Rent Zestimate®

    Refinance and save

    $4,009/mo

    Est. payment

    Refinancing to a lower rate could help reduce your monthly payments and save thousands over the life of the loan.

    See today's rates

    $4,009/mo

    Est. payment

    Explore your selling options

    Work with a Zillow partner agent

    Leverage their expertise and Zillow's premium Showcase listings to get your home seen by more buyers.

    Get started

    List with your own agent

    Get your home in front of millions of buyers by listing it on Zillow.

    Learn how to do it

    Sell it yourself

    Take full control of how buyers see your home on Zillow by listing For Sale by Owner (FSBO).

    List your home

    What's special

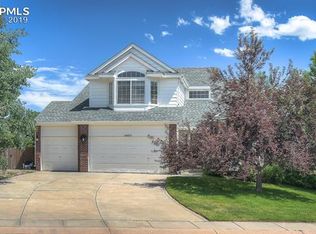
    This stunning 4-bedroom, 3-bathroom home offers a warm and inviting space with an open floor plan perfect for your family and friends to enjoy. The impressive curb appeal with fully landscaped yard & well-maintained exterior will have you in awe. Upon entering you are met with beautiful finishes, high ceilings, crown molding, and gorgeous hardwood flooring, flanked by a formal dining room and living room. The kitchen was designed to accommodate all your culinary needs with stainless steel appliances, a cooking range on the center island, ample amount of cabinetry, granite tile countertops, and additional eating space with walkout to the oversized patio. The kitchen opens to a great room with vaulted ceilings, gas fireplace with mantle, and multiple windows overlooking the mature trees. The main level features a functional study that can be used as a main-level bedroom and is positioned next to a full bath. Upstairs, the primary suite is a true retreat with a spa-like bathroom featuring two vanities, walk-in shower, oversized tub, and an incredible, spacious walk-in closet. There are 3 additional bedrooms boasting walk-in closets in 2 and 1 with a custom closet and also 1 full bathroom providing comfort for all family or guests who stay. The huge unfinished basement is the perfect space for you to create your own canvas of how it can be finished or keep it for storage. The meticulously landscaped backyard is an escape from the hustle and bustle, with a covered deck area perfect for hosting gatherings or savoring moments of solitude. There is also a 3-car garage with enough room for your toys or storage. Enjoy being close to trails, shopping centers, restaurants, and an easy commute to the Air Force Academy. Don’t miss out on seeing this amazing property for yourself.

    Zillow last checked:

    Listing updated:

    Listed by:

    Cole Underwood GRI 719-200-4610,

    REMAX PROPERTIES

    Bought with:

    Traci Birchler

    Keller Williams Premier Realty

    Source: elevateMLS,MLS#: 2676166MLS Logo

    Facts & features

    Interior

    Bedrooms & bathrooms
    • Bedrooms: 4
    • Bathrooms: 3
    • Full bathrooms: 3
    Basement
    • Area: 1426
    Heating
    • Forced Air
    Cooling
    • Ceiling Fan(s), Central Air
    Appliances
    • Included: Dishwasher, Disposal, Dryer, Microwave, Oven, Refrigerator, Washer
    • Laundry: Upper Level
    Features
    • 6-Panel Doors, Crown Molding, French Doors, Great Room, Vaulted Ceiling(s)
    • Flooring: Carpet, Tile, Vinyl/Linoleum, Wood
    • Basement: Unfinished
    • Number of fireplaces: 1
    • Fireplace features: Gas, One
    Interior area
    • Total structure area: 4,242
    • Total interior livable area: 4,242 sqft
    • Finished area above ground: 2,816
    • Finished area below ground: 1,426

    Property

    Parking
    • Total spaces: 3
    • Parking features: Attached
    • Attached garage spaces: 3
    Features
    • Levels: Two
    • Stories: 2
    • Patio & porch: Covered, Wood Deck
    • Has view: Yes
    • View description: Mountain(s)
    Lot
    • Size: 7,840 Square Feet
    • Features: Level, Near Park, Near Schools, Near Shopping Center, Landscaped
    Details
    • Parcel number: 7201101023

    Construction

    Type & style
    • Home type: SingleFamily
    • Property subtype: Single Family Residence
    Materials
    • Brick, Wood Siding
    • Foundation: Garden Level
    • Roof: Composite Shingle
    Condition
    • Existing Home
    • New construction: No
    • Year built: 2001

    Utilities & green energy

    • Water: Municipal

    Community & HOA

    Location
    • Region: Colorado Springs

    Financial & listing details

    • Price per square foot: $166/sqft
    • Tax assessed value: $611,593
    • Annual tax amount: $2,950
    • Date on market: 8/15/2024
    • Listing terms: Cash,Conventional,VA Loan

    Price history

    DateEventPrice
    9/23/2024Sold$705,000+1.5%$166/sqft
    Source: elevateMLS #2676166 Report a problem
    8/15/2024Listed for sale$694,500+147.7%$164/sqft
    Source: elevateMLS #2676166 Report a problem
    8/20/2001Sold$280,325$66/sqft
    Source: Public Record Report a problem

    Public tax history

    YearProperty taxesTax assessment
    2024$3,626 +40.2%$40,970
    2023$2,587 -7.1%$40,970 +29.8%
    2022$2,785 $31,570 -2.8%
    2021-- $32,490 +6.1%
    2020$2,699 +0.7%$30,630
    2019$2,681 -3.9%$30,630 +26.5%
    2018$2,789 -0.3%$24,210
    2017$2,796 +0.3%$24,210 +2.5%
    2016$2,789 +17.6%$23,630
    2015$2,372 +7.1%$23,630 +7%
    2014$2,215 $22,080
    2013-- --
    2012-- $22,530
    2011$2,321 $22,530 -8%
    2010-- $24,490
    2009-- $24,490 +1%
    2008-- $24,250
    2006-- $24,250 +12.9%
    2004-- $21,480
    2003$2,089 +129%$21,480 -9.2%
    2002$912 +1094.2%$23,660 +2651.2%
    2001$76 $860
    Find assessor info on the county website

    Neighborhood: 80921

    Nearby schools

    GreatSchools rating
    Schools provided by the listing agent
    • District: Academy-20

    Source: elevateMLS. This data may not be complete. We recommend contacting the local school district to confirm school assignments for this home.

    Get a cash offer in 3 minutes
    Find out how much your home could sell for in as little as 3 minutes with a no-obligation cash offer.
    Estimated market value
    $678,700
    Get a cash offer in 3 minutes
    Find out how much your home could sell for in as little as 3 minutes with a no-obligation cash offer.
    Estimated market value
    $678,700