Skip main navigation
Sold
  • $560,000

    1448 208th, Beaverton, OR 97006

    3beds
    1,725sqft
    Residential, Single Family Residence
    Built in 1999
    5,662.8 Square Feet Lot
    $559,600 Zestimate®
    $325/sqft
    $2,651 Estimated rent

    Home value

    $559,600

    $532,000 - $588,000

    $2,651/mo

    Zestimate® history
    Loading
    Loading...

    Owner options

    List your home for rent

    $2,651/mo

    Rent Zestimate®

    Find your next renter with Zillow Rental Manager. Plus, with online applications, you can quickly screen prospective tenants – for free.

    Learn more

    $2,651/mo

    Rent Zestimate®

    Refinance and save

    $3,354/mo

    Est. payment

    Refinancing to a lower rate could help reduce your monthly payments and save thousands over the life of the loan.

    See today's rates

    $3,354/mo

    Est. payment

    Explore your selling options

    Work with a Zillow partner agent

    Leverage their expertise and Zillow's premium Showcase listings to get your home seen by more buyers.

    Get started

    List with your own agent

    Get your home in front of millions of buyers by listing it on Zillow.

    Learn how to do it

    Sell it yourself

    Take full control of how buyers see your home on Zillow by listing For Sale by Owner (FSBO).

    List your home

    What's special

    Gas-burning fireplaceLarge fenced yardSunlit breakfast nookWelcoming family roomGas rangeSeparate showerVaulted ceilings
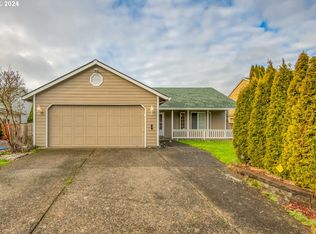
    Located on a quiet corner lot in the established Goebel Park neighborhood of Beaverton, this light-filled traditional home offers a traditional layout, recent updates, a large fenced yard, and comfortable everyday living.Vaulted ceilings and expansive windows create a bright, open feel throughout the main level, with distinct living and dining spaces complemented by a welcoming family room anchored by a gas-burning fireplace. The kitchen, remodeled in 2025, serves as the heart of the home and features a gas range, modern finishes, and a sunlit breakfast nook that connects seamlessly to the family room and backyard. Upstairs, the primary suite stands out with vaulted ceilings, a bright built-in window seat, and abundant storage - including three closets, two of which are walk-in. The en-suite bathroom includes dual vanities, a soaking tub, and a separate shower. Two additional bedrooms and a full bathroom complete the upper level. Additional highlights include skylights for added natural light, a main-level half bathroom, and a two-car attached garage with driveway parking. The fully fenced yard offers usable outdoor space, while the corner lot and neighbors provide a sense of openness and privacy not often found in similar homes in newer developments. Located within the Beaverton School District, with easy access to major employers such as Nike and Intel, as well as nearby parks, shopping, and commuter routes, this home offers a balanced blend of comfort, function, and location.

    Zillow last checked:

    Listing updated:

    Listed by:

    Julia Monaghan julia@juliamonaghan.com,

    Real Broker

    Bought with:

    Nikki Campbell, 970500177

    Keller Williams Sunset Corridor

    Source: RMLS (OR),MLS#: 770142802MLS Logo

    Facts & features

    Interior

    Bedrooms & bathrooms
    • Bedrooms: 3
    • Bathrooms: 3
    • Full bathrooms: 2
    • Partial bathrooms: 1
    • Main level bathrooms: 1
    Primary bedroom
    • Features: Skylight, Vaulted Ceiling
    • Level: Upper
    • Area: 266
    • Dimensions: 14 x 19
    Bedroom 2
    • Level: Upper
    • Area: 120
    • Dimensions: 12 x 10
    Bedroom 3
    • Level: Upper
    • Area: 120
    • Dimensions: 12 x 10
    Dining room
    • Features: Laminate Flooring, Vaulted Ceiling
    • Level: Main
    • Area: 110
    • Dimensions: 11 x 10
    Family room
    • Features: Fireplace, Laminate Flooring
    • Level: Main
    • Area: 195
    • Dimensions: 13 x 15
    Kitchen
    • Features: Nook
    • Level: Main
    • Area: 110
    • Width: 11
    Living room
    • Features: Laminate Flooring, Vaulted Ceiling
    • Level: Main
    • Area: 154
    • Dimensions: 11 x 14
    Heating
    • Forced Air, Fireplace(s)
    Cooling
    • Central Air
    Appliances
    • Included: Dishwasher, Disposal, Free-Standing Gas Range, Free-Standing Refrigerator, Range Hood, Stainless Steel Appliance(s), Washer/Dryer, Gas Water Heater
    • Laundry: Laundry Room
    Features
    • High Ceilings, Soaking Tub, Vaulted Ceiling(s), Wainscoting, Nook
    • Flooring: Laminate, Tile, Vinyl, Wall to Wall Carpet
    • Windows: Vinyl Frames, Skylight(s)
    • Basement: Crawl Space
    • Number of fireplaces: 1
    • Fireplace features: Gas
    Interior area
    • Total structure area: 1,725
    • Total interior livable area: 1,725 sqft

    Property

    Parking
    • Total spaces: 2
    • Parking features: Driveway, Off Street, Garage Door Opener, Attached
    • Attached garage spaces: 2
    • Has uncovered spaces: Yes
    Features
    • Levels: Two
    • Stories: 2
    • Patio & porch: Deck, Porch
    • Exterior features: Yard
    • Fencing: Fenced
    Lot
    • Size: 5,662 sqft
    • Features: Corner Lot, Level, SqFt 5000 to 6999
    Details
    • Parcel number: R2018199

    Construction

    Type & style
    • Home type: SingleFamily
    • Property subtype: Residential, Single Family Residence
    Materials
    • Cement Siding, T111 Siding
    • Foundation: Concrete Perimeter
    • Roof: Composition
    Condition
    • Resale
    • New construction: No
    • Year built: 1999

    Utilities & green energy

    • Gas: Gas
    • Sewer: Public Sewer
    • Water: Public

    Community & neighborhood

    Location
    • Region: Beaverton
    • Subdivision: Goebel Park

    Other

    Other facts
    • Listing terms: Cash,Conventional,FHA,State GI Loan,VA Loan
    • Road surface type: Paved

    Price history

    DateEventPrice
    5/29/2026Sold$560,000+3.8%$325/sqft
    Source: RMLS (OR) #770142802 Report a problem
    5/11/2026Pending sale$539,500$313/sqft
    Source: RMLS (OR) #770142802 Report a problem
    5/7/2026Listed for sale$539,500+17.3%$313/sqft
    Source: RMLS (OR) #770142802 Report a problem
    2/5/2021Sold$460,000+0%$267/sqft
    Source: RMLS (OR) #20507970 Report a problem
    1/8/2021Pending sale$459,900$267/sqft
    Source: RMLS (OR) #20507970 Report a problem

    Public tax history

    Tax history is unavailable.

    Neighborhood: Aloha

    Nearby schools

    GreatSchools rating
    Schools provided by the listing agent
    • Elementary: Indian Hills
    • Middle: Brown
    • High: Century

    Source: RMLS (OR). This data may not be complete. We recommend contacting the local school district to confirm school assignments for this home.

    Get a cash offer in 3 minutes
    Find out how much your home could sell for in as little as 3 minutes with a no-obligation cash offer.
    Estimated market value
    $559,600
    Get a cash offer in 3 minutes
    Find out how much your home could sell for in as little as 3 minutes with a no-obligation cash offer.
    Estimated market value
    $559,600