Welcome to your dream home nestled in a serene wooded setting on a double lot in a cul-de-sac, which combines comfort, accessibility, and sustainability in one picturesque package. Designed with inclusivity in mind, this 4 bedroom, 3 bath home offers accessibility features, making it ideal for individuals with mobility needs or those planning for the future. Almost every square foot is met with natural light, inviting in a constant breeze of happiness and serenity. Main floor laundry adds convenience to your daily routine.The in-law suite in the basement offers opportunity for an independent living space, providing flexibility for multi-generational living arrangements or potential rental income. Experience sustainable living with a geothermal system that ensures energy efficiency and reduced environmental impact, while keeping your home comfortable year-round. Located near Mel McKay and Camden Parks in Milan, you have the comforts of country living with the convenience of city amenities. ***Seller requires preapproval or proof of funds prior to approving showing requests***
Closed
$332,000
1448 98th Avenue Ct W, Rock Island, IL 61201
4beds
3,329sqft
Single Family Residence
Built in 2000
-- sqft lot
$369,800 Zestimate®
$100/sqft
$2,235 Estimated rent
Home value
$369,800
$351,000 - $388,000
$2,235/mo
Zestimate® history
Owner options
List your home for rent
$2,235/mo
Rent Zestimate®
Find your next renter with Zillow Rental Manager. Plus, with online applications, you can quickly screen prospective tenants – for free.
$2,235/mo
Rent Zestimate®
Refinance and save
$2,478/mo
Est. payment
Refinancing to a lower rate could help reduce your monthly payments and save thousands over the life of the loan.
$2,478/mo
Est. payment
Explore your selling options
Work with a Zillow partner agent
Leverage their expertise and Zillow's premium Showcase listings to get your home seen by more buyers.
Get startedList with your own agent
Get your home in front of millions of buyers by listing it on Zillow.
Learn how to do itSell it yourself
Take full control of how buyers see your home on Zillow by listing For Sale by Owner (FSBO).
List your homeWhat's special
Zillow last checked:
Listing updated:
Listed by:
Amanda Hodge 309-948-3189,
EXP REALTY, LLC
Bought with:
Chris McDanel
EXP REALTY, LLC
Source: MRED as distributed by MLS GRID,MLS#: QC4252179
Facts & features
Interior
Bedrooms & bathrooms
- Bedrooms: 4
- Bathrooms: 3
- Full bathrooms: 3
Primary bedroom
- Features: Flooring (Carpet), Bathroom (Full)
- Level: Main
- Area: 272 Square Feet
- Dimensions: 16x17
Bedroom 2
- Features: Flooring (Carpet)
- Level: Main
- Area: 182 Square Feet
- Dimensions: 13x14
Bedroom 3
- Features: Flooring (Carpet)
- Level: Basement
- Area: 204 Square Feet
- Dimensions: 12x17
Bedroom 4
- Features: Flooring (Carpet)
- Level: Basement
- Area: 238 Square Feet
- Dimensions: 14x17
Other
- Features: Flooring (Carpet)
- Level: Basement
- Area: 190 Square Feet
- Dimensions: 10x19
Other
- Features: Flooring (Carpet)
- Level: Main
- Area: 216 Square Feet
- Dimensions: 12x18
Dining room
- Features: Flooring (Carpet)
- Level: Main
- Area: 240 Square Feet
- Dimensions: 10x24
Family room
- Features: Flooring (Carpet)
- Level: Basement
- Area: 378 Square Feet
- Dimensions: 18x21
Kitchen
- Features: Kitchen (Eating Area-Breakfast Bar, Eating Area-Table Space), Flooring (Hardwood)
- Level: Main
- Area: 252 Square Feet
- Dimensions: 12x21
Laundry
- Features: Flooring (Tile)
- Level: Main
- Area: 99 Square Feet
- Dimensions: 9x11
Living room
- Features: Flooring (Carpet)
- Level: Main
- Area: 312 Square Feet
- Dimensions: 13x24
Office
- Features: Flooring (Carpet)
- Level: Basement
- Area: 189 Square Feet
- Dimensions: 9x21
Heating
- Geothermal
Cooling
- Central Air
Appliances
- Included: Dishwasher, Disposal, Microwave, Range, Refrigerator, Gas Water Heater
Features
- Replacement Windows, Vaulted Ceiling(s), In-Law Floorplan
- Windows: Replacement Windows, Skylight(s)
- Basement: Egress Window,Finished,Daylight,Walk-Out Access
- Number of fireplaces: 2
- Fireplace features: Gas Log, Family Room, Living Room
Interior area
- Total interior livable area: 3,329 sqft
Property
Parking
- Total spaces: 2
- Parking features: Garage Door Opener, Attached, Garage
- Attached garage spaces: 2
- Has uncovered spaces: Yes
Accessibility
- Accessibility features: Accessible Doors, Ramp - Main Level, Door Width 32 Inches or More, Hall Width 36 Inches or More
Features
- Patio & porch: Patio
Lot
- Dimensions: 172x133x119x34x50x123
- Features: Cul-De-Sac, Level, Sloped, Wooded
Details
- Parcel number: 1634202025
- Special conditions: Home Warranty
Construction
Type & style
- Home type: SingleFamily
- Architectural style: Ranch
- Property subtype: Single Family Residence
Materials
- Vinyl Siding
Condition
- New construction: No
- Year built: 2000
Details
- Warranty included: Yes
Utilities & green energy
- Sewer: Public Sewer
- Water: Public
Community & HOA
Community
- Subdivision: Ridgewood West
Location
- Region: Rock Island
Financial & listing details
- Price per square foot: $100/sqft
- Tax assessed value: $313,926
- Annual tax amount: $9,209
- Date on market: 2/2/2026
- Listing terms: Conventional
Price history
| Date | Event | Price |
|---|---|---|
| 6/14/2024 | Sold | $332,000$100/sqft |
Source:  MRED as distributed by MLS GRID #QC4252179 Report a problem MRED as distributed by MLS GRID #QC4252179 Report a problem | ||
| 5/7/2024 | Pending sale | $332,000$100/sqft |
Source:  RMLS Alliance as distributed by MLS GRID #QC4252179 Report a problem RMLS Alliance as distributed by MLS GRID #QC4252179 Report a problem | ||
| 4/30/2024 | Listed for sale | $332,000$100/sqft |
Source: RMLS Alliance as distributed by MLS GRID #QC4252179 Report a problem | ||
Public tax history
| Year | Property taxes | Tax assessment |
|---|---|---|
| 2024 | $9,465 +6.5% | $104,642 +7% |
| 2023 | $8,885 -3.5% | $97,796 -2.6% |
| 2022 | $9,209 +2.2% | $100,448 +5.6% |
| 2021 | $9,009 +2.1% | $95,121 +2.6% |
| 2020 | $8,825 +0.3% | $92,711 +1% |
| 2019 | $8,794 +3.5% | $91,793 +1.2% |
| 2018 | $8,500 -8.7% | $90,704 +1.9% |
| 2017 | $9,315 +17.5% | $89,013 +0.5% |
| 2016 | $7,930 -0.1% | $88,571 +0.5% |
| 2015 | $7,939 +333.4% | $88,104 +3% |
| 2014 | $1,832 | $85,508 |
| 2013 | $1,832 | $85,508 +0.2% |
| 2012 | -- | $85,337 -2.5% |
| 2011 | -- | $87,525 +2% |
| 2010 | -- | $85,809 +2% |
| 2008 | -- | $84,126 +1% |
| 2006 | -- | $83,293 +2.5% |
| 2005 | $6,809 +3.7% | $81,261 +5% |
| 2004 | $6,568 -0.1% | $77,392 +1% |
| 2003 | $6,574 +4.2% | $76,625 +4% |
| 2002 | $6,311 +5.2% | $73,678 +5% |
| 2001 | $5,996 +144.1% | $70,170 +164.1% |
| 2000 | $2,457 | $26,568 |
Find assessor info on the county website
Neighborhood: 61201
Nearby homes
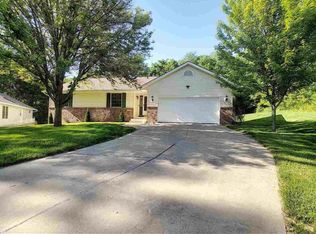
- $281,8003 bd3 ba2.4k sqft1445 98th Avenue Ct W, Rock Island, IL 61201Off Market
- $295,300-- bd-- ba1.7k sqft1440 98th Avenue Ct W, Rock Island, IL 61201Off Market
- $32,976-- bd-- ba-- sqft1441 98th Avenue Ct W, Rock Island, IL 61201Off Market
- $25,0008,276.4 Square Feet1437 98th Avenue Ct W, Rock Island, IL 61201Lot/Land
- $310,100-- bd-- ba1.6k sqft1436 98th Avenue Ct W, Rock Island, IL 61201Off Market
- $25,0006,969.6 Square Feet1433 98th Avenue Ct W, Rock Island, IL 61201Lot/Land
- $299,8004 bd3 ba1.6k sqft1432 98th Avenue Ct W, Rock Island, IL 61201Off Market
- $242,400-- bd-- ba1.4k sqft1429 98th Avenue Ct W, Rock Island, IL 61201Off Market
Nearby schools
GreatSchools rating
- 6/10Ridgewood Elementary SchoolGrades: PK-6Distance: 0.2 mi
- 3/10Edison Jr High SchoolGrades: 7-8Distance: 3.3 mi
- 2/10Rock Island High SchoolGrades: 9-12Distance: 4.4 mi
Schools provided by the listing agent
- High: Rock Island
Source: MRED as distributed by MLS GRID. This data may not be complete. We recommend contacting the local school district to confirm school assignments for this home.


Get pre-qualified for a loan
At Zillow Home Loans, we can pre-qualify you in as little as 5 minutes with no impact to your credit score.An equal housing lender. NMLS #10287.
Sell for more on Zillow
Get a Zillow Showcase℠ listing at no additional cost and you could sell for .
$369,800
2% more
+$7,396
With Zillow Showcase(estimated)
$377,196
- Illinois
- Rock Island County
- Rock Island
- 61201
- 1448 98th Avenue Ct W
Nearby cities
Nearby zip codes
Other Rock Island Topics
