Just refreshed and ready to impress in Manchester Lakes! This beautifully staged 3BR/2BA West Melbourne home now features enhanced curb appeal with new landscaping and fresh sod--creating a clean, polished first impression. Inside, a light-filled split floor plan offers large tile in main areas and luxury vinyl plank in bedrooms. The upgraded kitchen shines with induction cooktop, convection oven + air-fry microwave, bar seating, and built-in water purification. Enjoy peace of mind with a 2024 roof (upgraded underlayment). The air-conditioned garage with mini-split adds flexible space for a gym, office, or hobby room. Thoughtfully improved, impeccably presented, and truly move-in ready--schedule your showing before it's gone.
Sold for $338,000
$338,000
1448 Attilburgh Blvd, West Melbourne, FL 32904
3beds
1,385sqft
Single Family Residence
Built in 2010
6,969 Square Feet Lot
$335,700 Zestimate®
$244/sqft
$2,263 Estimated rent
Home value
$335,700
$309,000 - $366,000
$2,263/mo
Zestimate® history
Owner options
List your home for rent
$2,263/mo
Rent Zestimate®
Find your next renter with Zillow Rental Manager. Plus, with online applications, you can quickly screen prospective tenants – for free.
$2,263/mo
Rent Zestimate®
Refinance and save
$2,689/mo
Est. payment
Refinancing to a lower rate could help reduce your monthly payments and save thousands over the life of the loan.
$2,689/mo
Est. payment
Explore your selling options
Work with a Zillow partner agent
Leverage their expertise and Zillow's premium Showcase listings to get your home seen by more buyers.
Get startedList with your own agent
Get your home in front of millions of buyers by listing it on Zillow.
Learn how to do itSell it yourself
Take full control of how buyers see your home on Zillow by listing For Sale by Owner (FSBO).
List your homeWhat's special
Built-in water purificationAir-conditioned garage with mini-splitBar seatingLight-filled split floor planUpgraded kitchenInduction cooktop
Zillow last checked:
Listing updated:
Listed by:
Caitlin E. Rebensky 321-505-9747,
Portfolio Homes
Bought with:
Stacey Buchanan, 589128
Melbourne Realty, Inc.
Source: Space Coast AOR,MLS#: 1069712
Facts & features
Interior
Bedrooms & bathrooms
- Bedrooms: 3
- Bathrooms: 2
- Full bathrooms: 2
Heating
- Central, Electric, Heat Pump
Cooling
- Central Air, Electric, Split System
Appliances
- Included: Convection Oven, Dishwasher, Induction Cooktop, Microwave, Refrigerator
- Laundry: Electric Dryer Hookup, Washer Hookup
Features
- Ceiling Fan(s), Open Floorplan, Pantry, Primary Bathroom - Tub with Shower, Split Bedrooms, Walk-In Closet(s)
- Flooring: Tile, Vinyl
- Has fireplace: No
Interior area
- Total structure area: 1,952
- Total interior livable area: 1,385 sqft
Property
Parking
- Total spaces: 2
- Parking features: Garage, Garage Door Opener
- Garage spaces: 2
Features
- Levels: One
- Stories: 1
- Patio & porch: Covered, Rear Porch
- Fencing: Back Yard,Fenced,Full,Vinyl
- Has view: Yes
- View description: City
Lot
- Size: 6,969 Square Feet
- Features: Zero Lot Line
Details
- Additional parcels included: 2864048
- Parcel number: 2837175000000.00246.00
- Zoning description: Single Family
- Special conditions: Standard
Construction
Type & style
- Home type: SingleFamily
- Architectural style: Traditional
- Property subtype: Single Family Residence
Materials
- Block, Stone, Stucco
- Roof: Shingle
Condition
- New construction: No
- Year built: 2010
Utilities & green energy
- Electric: Underground
- Sewer: Public Sewer
- Water: Public
- Utilities for property: Cable Connected, Electricity Connected, Sewer Connected, Water Connected
Community & HOA
Community
- Subdivision: Manchester Lakes Phase 1
HOA
- Has HOA: Yes
- Amenities included: Management - Off Site
- HOA fee: $433 annually
- HOA name: Manchester Lakes Homeowners Association of Brevard
Location
- Region: West Melbourne
Financial & listing details
- Price per square foot: $244/sqft
- Tax assessed value: $276,390
- Annual tax amount: $1,753
- Date on market: 2/18/2026
- Listing terms: Cash,Conventional,FHA,VA Loan
- Road surface type: Asphalt, Paved
Price history
| Date | Event | Price |
|---|---|---|
| 4/10/2026 | Sold | $338,000-8.4%$244/sqft |
Source: Space Coast AOR #1069712 Report a problem | ||
| 3/12/2026 | Pending sale | $369,000$266/sqft |
Source: Space Coast AOR #1069712 Report a problem | ||
| 3/11/2026 | Price change | $369,000-1.3%$266/sqft |
Source: Space Coast AOR #1069712 Report a problem | ||
| 2/19/2026 | Listed for sale | $374,000-0.3%$270/sqft |
Source: Space Coast AOR #1069712 Report a problem | ||
| 1/7/2026 | Listing removed | $375,000$271/sqft |
Source: Space Coast AOR #1050854 Report a problem | ||
| 7/4/2025 | Listed for sale | $375,000+135.7%$271/sqft |
Source: Space Coast AOR #1050854 Report a problem | ||
| 3/8/2010 | Sold | $159,115$115/sqft |
Source: Public Record Report a problem | ||
Public tax history
| Year | Property taxes | Tax assessment |
|---|---|---|
| 2025 | $1,754 +8.5% | $142,550 +2.9% |
| 2024 | $1,617 +2.2% | $138,540 +3% |
| 2023 | $1,582 +8.1% | $134,510 +3% |
| 2022 | $1,464 -3.5% | $130,600 +3% |
| 2021 | $1,516 +2.5% | $126,800 +1.4% |
| 2020 | $1,479 +0.3% | $125,050 +2.3% |
| 2019 | $1,475 | $122,240 +1.9% |
| 2018 | $1,475 +0.2% | $119,970 +2.1% |
| 2017 | $1,472 +1.6% | $117,510 +2.1% |
| 2016 | $1,450 -0.9% | $115,100 +0.7% |
| 2015 | $1,463 -2.3% | $114,300 +0.8% |
| 2014 | $1,498 | $113,400 +1.3% |
| 2013 | -- | $111,900 +0.8% |
| 2012 | $1,292 +4.6% | $111,040 +4.1% |
| 2011 | $1,235 +141.7% | $106,670 +255.6% |
| 2010 | $511 -21.5% | $30,000 -25% |
| 2009 | $651 +3.7% | $40,000 |
| 2008 | $628 +1% | $40,000 |
| 2007 | $621 | $40,000 |
Find assessor info on the county website
Neighborhood: 32904
Nearby homes
- $327,8003 bd2 ba1.9k sqft1458 Attilburgh Blvd, West Melbourne, FL 32904Off Market

- $354,0003 bd2 ba1.7k sqft1438 Attilburgh Blvd, West Melbourne, FL 32904Off Market

- $402,4004 bd3 ba2.3k sqft1447 Attilburgh Blvd, West Melbourne, FL 32904Off Market
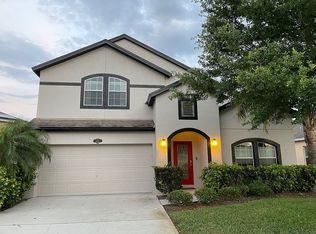
- $360,2003 bd2 ba1.7k sqft1428 Attilburgh Blvd, West Melbourne, FL 32904Off Market
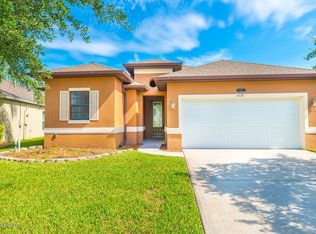
- $352,7003 bd2 ba1.7k sqft1485 Litchfield Dr, West Melbourne, FL 32904Off Market
- $442,9004 bd2 ba1.9k sqft1475 Litchfield Dr, West Melbourne, FL 32904Off Market
- $425,5004 bd3 ba2.4k sqft1427 Attilburgh Blvd, West Melbourne, FL 32904Off Market
- $425,6004 bd2 ba1.9k sqft1505 Litchfield Dr, West Melbourne, FL 32904Off Market
Nearby schools
GreatSchools rating
- 8/10Riviera Elementary SchoolGrades: PK-6Distance: 1.3 mi
- 3/10Stone Magnet Middle SchoolGrades: 7-8Distance: 2.9 mi
- 6/10Melbourne Senior High SchoolGrades: 9-12Distance: 3.5 mi
Schools provided by the listing agent
- Elementary: Riviera
- Middle: Stone
- High: Melbourne
Source: Space Coast AOR. This data may not be complete. We recommend contacting the local school district to confirm school assignments for this home.
Get a cash offer in 3 minutes
Find out how much your home could sell for in as little as 3 minutes with a no-obligation cash offer.
Estimated market value
$335,700
Get a cash offer in 3 minutes
Find out how much your home could sell for in as little as 3 minutes with a no-obligation cash offer.
Estimated market value
$335,700
- Florida
- Brevard County
- West Melbourne
- 32904
- 1448 Attilburgh Blvd
Nearby cities
Nearby zip codes
Other West Melbourne Topics
