Skip main navigation
Off market
  • $508,400

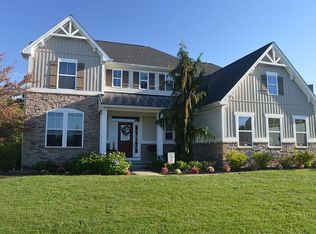
    1448 Brentfield Dr, Wadsworth, OH 44281

    3beds
    2,319sqft
    SingleFamily
    Built in 2007
    0.25 Acres Lot
    $508,400 Zestimate®
    $219/sqft
    $2,830 Estimated rent

    Home value

    $508,400

    $483,000 - $534,000

    $2,830/mo

    Zestimate® history
    Loading
    Loading...

    Owner options

    List your home for rent

    $2,830/mo

    Rent Zestimate®

    Find your next renter with Zillow Rental Manager. Plus, with online applications, you can quickly screen prospective tenants – for free.

    Learn more

    $2,830/mo

    Rent Zestimate®

    Refinance and save

    $3,307/mo

    Est. payment

    Refinancing to a lower rate could help reduce your monthly payments and save thousands over the life of the loan.

    See today's rates

    $3,307/mo

    Est. payment

    Explore your selling options

    Work with a Zillow partner agent

    Leverage their expertise and Zillow's premium Showcase listings to get your home seen by more buyers.

    Get started

    List with your own agent

    Get your home in front of millions of buyers by listing it on Zillow.

    Learn how to do it

    Sell it yourself

    Take full control of how buyers see your home on Zillow by listing For Sale by Owner (FSBO).

    List your home

    What's special

    Absolutely stunning 3 bedroom, 3 bath ranch built 2008 (builders model) with 2319SF plus 1100SF finished lower level & every possible upgrade* Impressive open floor plan (split bedroom arrangement), soaring ceilings, 8' raised panel doors, extra wide base trim & crown, maple hardwood floors throughout foyer, great room, den, dining room, kitchen & sun room and floor to ceiling ledgestone fireplace visible from most rooms* Den with palladium window & French doors off of foyer* Formal dining room with 12' custom crowned double tray ceiling & mirror accent wall* Gourmet cherry kitchen with 8' island, granite counter top, walk-in corner pantry, stainless appliances & vaulted eating area/sun room with slider to deck* Master bedroom with detailed crowned tray ceiling, his & her walk in closets, glamour bath with corner garden tub, double granite vanity & separate shower* Spacious 1st floor laundry with closet & utility tub* Finished basement approx. 1100SF, light and bright with full bath (13-14 course, poured walls, glass block basement windows plus window for egress & ingress)* Sound system, intercom, security system, sprinklers, media air cleaner, newer humidifier* newer thermostat and new garage door openers...both can be controlled by smart phone* Beautiful*

    This property is not currently displayed as for sale or rent on Zillow. This may be different from what's on other websites or public sources.

    Facts & features

    Interior

    Bedrooms & bathrooms
    • Bedrooms: 3
    • Bathrooms: 3
    • Full bathrooms: 3
    Heating
    • Forced air, Gas
    Cooling
    • Central
    Appliances
    • Included: Dishwasher, Garbage disposal, Microwave, Range / Oven
    Features
    • Basement: Finished
    • Has fireplace: Yes
    Interior area
    • Total interior livable area: 2,319 sqft

    Property

    Parking
    • Parking features: Garage - Attached
    Features
    • Exterior features: Stone, Vinyl
    Lot
    • Size: 0.25 Acres
    Details
    • Parcel number: 04920B02014

    Construction

    Type & style
    • Home type: SingleFamily
    Materials
    • Other
    • Roof: Asphalt
    Condition
    • Year built: 2007

    Community & HOA

    HOA
    • Has HOA: Yes
    • HOA fee: $20 monthly
    Location
    • Region: Wadsworth

    Financial & listing details

    • Price per square foot: $219/sqft
    • Tax assessed value: $526,220
    • Annual tax amount: $6,612

    Price history

    DateEventPrice
    5/31/2018Sold$305,000+1.7%$132/sqft
    Source: MLS Now #3982990 Report a problem
    4/5/2018Pending sale$300,000$129/sqft
    Source: Keller Williams Chervenic Realty #3982990 Report a problem
    4/2/2018Listed for sale$300,000+5.3%$129/sqft
    Source: Keller Williams Chervenic Rlty #3982990 Report a problem
    4/13/2012Sold$285,000-16.2%$123/sqft
    Source: MLS Now #3269296 Report a problem
    8/18/2009Listing removed$339,990$147/sqft
    Source: Unmistakably Premier Homes #us1900619 Report a problem
    7/28/2009Listed for sale$339,990$147/sqft
    Source: Unmistakably Premier Homes #us1900619 Report a problem

    Public tax history

    YearProperty taxesTax assessment
    2025$6,612 +24.4%$184,180 +33.7%
    2024$5,317 -0.1%$137,730
    2023$5,322 -0.8%$137,730
    2022$5,366 +9.2%$137,730 +25%
    2021$4,913 $110,180
    2020$4,913 -0.3%$110,180
    2019$4,930 -3.1%$110,180 +4.2%
    2018$5,087 -0.3%$105,740
    2017$5,101 +5.9%$105,740
    2016$4,816 +2.1%$105,740 +6%
    2015$4,715 -1.4%$99,750
    2014$4,784 -0.2%$99,750
    2013$4,793 -6.2%$99,750 -4.1%
    2012$5,109 +1.8%$104,040
    2011$5,019 +14.7%$104,040
    2010$4,377 +20%$104,040 +13.8%
    2009$3,649 -1.7%$91,420 +480.4%
    2008$3,712 +11728.5%$15,750 +1945.5%
    2007$31 $770
    Find assessor info on the county website

    Neighborhood: 44281

    Nearby schools

    GreatSchools rating
    Schools provided by the listing agent
    • District: Highland LSD

    Source: The MLS. This data may not be complete. We recommend contacting the local school district to confirm school assignments for this home.

    Get a cash offer in 3 minutes
    Find out how much your home could sell for in as little as 3 minutes with a no-obligation cash offer.
    Estimated market value
    $508,400
    Get a cash offer in 3 minutes
    Find out how much your home could sell for in as little as 3 minutes with a no-obligation cash offer.
    Estimated market value
    $508,400