Skip main navigation
Off market
  • $961,200

    1448 Buford Dr, Yardley, PA 19067

    4beds
    3,080sqft
    Single Family Residence
    Built in ----
    -- sqft lot
    $961,200 Zestimate®
    $312/sqft
    $5,577 Estimated rent

    Home value

    $961,200

    $894,000 - $1.03M

    $5,577/mo

    Zestimate® history
    Loading
    Loading...

    Owner options

    List your home for rent

    $5,577/mo

    Rent Zestimate®

    Find your next renter with Zillow Rental Manager. Plus, with online applications, you can quickly screen prospective tenants – for free.

    Learn more

    $5,577/mo

    Rent Zestimate®

    Refinance and save

    $6,138/mo

    Est. payment

    Refinancing to a lower rate could help reduce your monthly payments and save thousands over the life of the loan.

    See today's rates

    $6,138/mo

    Est. payment

    Explore your selling options

    Work with a Zillow partner agent

    Leverage their expertise and Zillow's premium Showcase listings to get your home seen by more buyers.

    Get started

    List with your own agent

    Get your home in front of millions of buyers by listing it on Zillow.

    Learn how to do it

    Sell it yourself

    Take full control of how buyers see your home on Zillow by listing For Sale by Owner (FSBO).

    List your home

    What's special

    Wood-burning fireplaceInground poolStunning backyardFinished basementJacuzzi tubSitting roomMarble floor

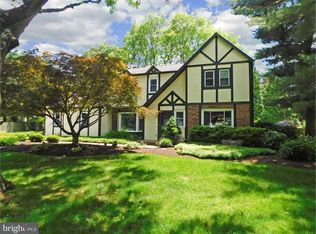
    The landlord is open to short term(3-6-9 months) rental. Welcome to this elegant home situated in a cul-de-sac on a 0.72-acre lot in the sought-after Yardley Hunt neighborhood. As you approach the residence, take note of the well-maintained landscaping and the inviting pathway that leads to the grand entry door. Step inside the foyer, where you'll be greeted by the impressive two-story space adorned with a marble floor. The main level features a spacious formal living room, a formal dining room with a wood-burning fireplace, and convenient access to the gourmet kitchen. Brazilian Cherry wood flooring flows seamlessly from the living room to the family room, which is separated by a charming French door. Continue to the heart of the home, where you'll find a bright and airy kitchen and an inviting great room with its own fireplace, overlooking the stunning backyard with an inground pool (currently closed and excluded from the lease). The first floor also includes a laundry/mudroom and a powder room. Upstairs, the primary suite boasts generous proportions and luxurious amenities. It features a sitting room with a fireplace, a built-in organizer walk-in closet, an additional spacious closet, and a main bathroom with a heated floor, jacuzzi tub, shower, and double sinks. Three other well-sized bedrooms share an updated hall bathroom, with two of them having walk-in closets. The finished basement adds extra living space, and the home is part of the award-winning Pennsbury School District. Just one block away, you'll find community tennis and pickleball courts. Lower Makefield Community Pool is close by, offering a convenient option for seasonal swimming and recreation. With community sidewalks, you can easily explore local sports fields, the library, and nearby shopping. Conveniently located near the Mall, trains, and major highways (I-295, I-95, and Rte. 1), this move-in-ready 4-bedroom, 2.5-bath home awaits its new tenants. House is furnished. Tenant responsible for utilities. Last month's rent due at signing. No smoking allowed. Small pets (up to 20 pounds) permitted. Pet case by case.

    This property is off market, which means it's not currently listed for sale or rent on Zillow. This may be different from what's available on other websites or public sources.

    Zillow last checked:

    Listing updated:

    Source: Zillow Rentals

    Facts & features

    Interior

    Bedrooms & bathrooms
    • Bedrooms: 4
    • Bathrooms: 3
    • Full bathrooms: 3
    Heating
    • Forced Air
    Cooling
    • Central Air
    Appliances
    • Included: Dishwasher, Dryer, Microwave, Oven, Refrigerator, Washer
    • Laundry: In Unit
    Features
    • Walk In Closet
    • Flooring: Carpet, Hardwood, Tile
    • Furnished: Yes
    Interior area
    • Total interior livable area: 3,080 sqft

    Property

    Parking
    • Parking features: Attached, Off Street
    • Has attached garage: Yes
    • Details: Contact manager
    Features
    • Exterior features: Heating system: Forced Air, Walk In Closet
    Details
    • Parcel number: 20059039

    Construction

    Type & style
    • Home type: SingleFamily
    • Property subtype: Single Family Residence

    Community & HOA

    Community
    • Deposit fee: $4,600
    Location
    • Region: Yardley

    Financial & listing details

    • Price per square foot: $312/sqft
    • Tax assessed value: $596,625
    • Annual tax amount: $12,309
    • Date on market: 10/27/2025
    • Lease term: 1 Year

    Price history

    DateEventPrice
    11/3/2025Listing removed$4,600$1/sqft
    Source: Zillow Rentals Report a problem
    10/12/2025Price change$4,600-8%$1/sqft
    Source: Zillow Rentals Report a problem
    9/21/2025Price change$5,000-7.4%$2/sqft
    Source: Zillow Rentals Report a problem
    9/16/2025Listed for rent$5,400-1.8%$2/sqft
    Source: Zillow Rentals Report a problem
    6/25/2025Listing removed$5,500$2/sqft
    Source: Zillow Rentals Report a problem
    6/7/2025Listed for rent$5,500+10%$2/sqft
    Source: Zillow Rentals Report a problem
    5/30/2024Listing removed--
    Source: Zillow Rentals Report a problem
    5/26/2024Price change$5,000-9.1%$2/sqft
    Source: Zillow Rentals Report a problem
    5/11/2024Listed for rent$5,500+14.6%$2/sqft
    Source: Zillow Rentals Report a problem
    9/18/2022Listing removed--
    Source: HomeSmart Report a problem
    9/12/2022Listing removed$789,000$256/sqft
    Source: Bright MLS #PABU2032764 Report a problem
    8/31/2022Price change$4,800-4%$2/sqft
    Source: HomeSmart #PABU2032140 Report a problem
    8/29/2022Price change$5,000-9.1%$2/sqft
    Source: HomeSmart #PABU2032140 Report a problem
    8/22/2022Price change$789,000-1.3%$256/sqft
    Source: Bright MLS #PABU2032764 Report a problem
    8/8/2022Listed for rent$5,500$2/sqft
    Source: HomeSmart #PABU2032140 Report a problem
    7/29/2022Listed for sale$799,000+52.2%$259/sqft
    Source: Bright MLS #PABU2032764 Report a problem
    8/26/2011Listing removed$525,000$170/sqft
    Source: iseemedia #5761996 Report a problem
    1/23/2011Listed for sale$525,000+14.1%$170/sqft
    Source: iseemedia #5761996 Report a problem
    11/23/2010Sold$460,000-8%$149/sqft
    Source: Public Record Report a problem
    10/20/2010Price change$499,900-4.8%$162/sqft
    Source: Prudential Fox and Roach #5761996 Report a problem
    8/27/2010Listed for sale$525,000$170/sqft
    Source: iseemedia #5761996 Report a problem

    Public tax history

    YearProperty taxesTax assessment
    2025$12,309 +0.8%$49,520
    2024$12,214 +9.7%$49,520
    2023$11,137 +2.2%$49,520
    2022$10,896 +1.6%$49,520
    2021$10,723 $49,520
    2020$10,723 +3.8%$49,520
    2018$10,326 +4.4%$49,520
    2017$9,890 $49,520
    2016$9,890 $49,520
    2015-- $49,520
    2014-- $49,520
    2013-- $49,520
    2012-- $49,520
    2011-- $49,520
    2010-- $49,520
    2009-- $49,520
    2008-- $49,520
    2007-- $49,520
    2006-- $49,520
    2005-- $49,520 +300%
    2004-- $12,380
    2003-- $12,380
    2002-- $12,380
    2000-- $12,380
    Find assessor info on the county website

    Neighborhood: Woodside

    Nearby schools

    GreatSchools rating
    Get a cash offer in 3 minutes
    Find out how much your home could sell for in as little as 3 minutes with a no-obligation cash offer.
    Estimated market value
    $961,200
    Get a cash offer in 3 minutes
    Find out how much your home could sell for in as little as 3 minutes with a no-obligation cash offer.
    Estimated market value
    $961,200