Single Story Oasis in Orchard Glen of Corona! Highly sought after single story home located at the end of a cul de sac in a quiet, tranquil neighborhood. Orchard Glen is known for its LOW TAXES, and LOW HOA- with close proximity to Skyline Hiking trails and quick access to Foothill Expressway. Property features exquisite real hardwood flooring in high traffic areas, Plantation shutters throughout and an expansive great room perfect for entertaining. The large Chef's kitchen is complete with Stainless Steel Dual Ovens, Range, Microwave and Dishwasher- not to mention and oversized island that opens up to the family room. This home is complete with 3 bedrooms + an Office which opens up to a private courtyard with French doors. The large Master Suite has ample natural lighting, peaceful backyard access and an oversized spa-like ensuite bathroom with walk in closet. The backyard is your own personal relaxation station! You will be happy to find a large built in outdoor fireplace to enjoy during cool nights, a built in BBQ for summer grilling and incredibly peaceful mountain views with no one behind you. This home also features a 3 car tandem garage with Epoxy flooring, custom built in cabinetry for extra garage storage and a water filtration system included in the sale. Schedule your private showings of this stunning home to see what Orchard Glen offers you!
Sold for $980,000
$980,000
1448 Burnett Cir, Corona, CA 92882
4beds
2,512sqft
SingleFamily
Built in 2011
7,840 Square Feet Lot
$992,200 Zestimate®
$390/sqft
$4,540 Estimated rent
Home value
$992,200
$893,000 - $1.10M
$4,540/mo
Zestimate® history
Owner options
List your home for rent
$4,540/mo
Rent Zestimate®
Find your next renter with Zillow Rental Manager. Plus, with online applications, you can quickly screen prospective tenants – for free.
$4,540/mo
Rent Zestimate®
Refinance and save
$6,464/mo
Est. payment
Refinancing to a lower rate could help reduce your monthly payments and save thousands over the life of the loan.
$6,464/mo
Est. payment
Explore your selling options
Work with a Zillow partner agent
Leverage their expertise and Zillow's premium Showcase listings to get your home seen by more buyers.
Get startedList with your own agent
Get your home in front of millions of buyers by listing it on Zillow.
Learn how to do itSell it yourself
Take full control of how buyers see your home on Zillow by listing For Sale by Owner (FSBO).
List your homeWhat's special
Facts & features
Interior
Bedrooms & bathrooms
- Bedrooms: 4
- Bathrooms: 3
- Full bathrooms: 2
- 1/2 bathrooms: 1
Heating
- Other
Cooling
- Central
Appliances
- Included: Dishwasher, Garbage disposal, Microwave, Range / Oven, Refrigerator
- Laundry: Individual Room, Inside, Area, Gas Dryer Hookup, Washer Hookup, Gas & Electric Dryer Hookup
Features
- Recessed Lighting, High Ceilings (9 Feet+), Open Floor Plan, Granite Counters
- Flooring: Carpet, Hardwood
- Doors: Sliding Glass Door(s)
- Windows: Screens, Plantation Shutters
- Has fireplace: Yes
- Common walls with other units/homes: No Common Walls
Interior area
- Total interior livable area: 2,512 sqft
Property
Parking
- Parking features: Garage - Attached
Accessibility
- Accessibility features: No Interior Steps, Parking, Low Pile Carpeting
Features
- Levels: One
- Fencing: Block
- Has view: Yes
- View description: Territorial, Mountain
Lot
- Size: 7,840 Square Feet
- Features: Back Yard, Front Yard, Cul-De-Sac, Sprinklers In Rear, Level with Street, Corner Lot, Landscaped, Lot 6500-9999
Details
- Parcel number: 275161010
- Special conditions: Standard
Construction
Type & style
- Home type: SingleFamily
Materials
- wood frame
- Roof: Asphalt
Condition
- Turnkey
- Year built: 2011
Utilities & green energy
- Water: Public
Community & HOA
HOA
- Has HOA: Yes
- Amenities included: Dues Paid Monthly, Maintenance Grounds
- HOA fee: $132 monthly
Location
- Region: Corona
Financial & listing details
- Price per square foot: $390/sqft
- Tax assessed value: $903,829
- Annual tax amount: $10,396
Price history
| Date | Event | Price |
|---|---|---|
| 8/1/2025 | Sold | $980,000+17.4%$390/sqft |
Source: Public Record Report a problem | ||
| 4/28/2021 | Sold | $835,000+11.3%$332/sqft |
Source: Public Record Report a problem | ||
| 3/25/2021 | Pending sale | $749,888$299/sqft |
Source:  RE/MAX International #IG21054502 Report a problem RE/MAX International #IG21054502 Report a problem | ||
| 3/23/2021 | Listing removed | -- |
Source: RE/MAX International Report a problem | ||
| 3/17/2021 | Listed for sale | $749,888+16.3%$299/sqft |
Source: RE/MAX International #IG21054502 Report a problem | ||
| 3/13/2018 | Sold | $645,000-2.3%$257/sqft |
Source: Public Record Report a problem | ||
| 2/22/2018 | Pending sale | $659,900$263/sqft |
Source: First Team Real Estate #PW18016256 Report a problem | ||
| 2/16/2018 | Listed for sale | $659,900$263/sqft |
Source: First Team Real Estate #PW18016256 Report a problem | ||
| 1/29/2018 | Pending sale | $659,900$263/sqft |
Source: First Team Real Estate #PW18016256 Report a problem | ||
| 1/25/2018 | Listed for sale | $659,900+39.5%$263/sqft |
Source: First Team Real Estate #PW18016256 Report a problem | ||
| 9/27/2011 | Sold | $473,000$188/sqft |
Source: Public Record Report a problem | ||
Public tax history
| Year | Property taxes | Tax assessment |
|---|---|---|
| 2025 | $10,396 +3.4% | $903,829 +2% |
| 2024 | $10,058 +1.4% | $886,108 +2% |
| 2023 | $9,919 +1.9% | $868,734 +2% |
| 2022 | $9,736 +26.1% | $851,700 +25.6% |
| 2021 | $7,724 +1.1% | $678,009 +1% |
| 2020 | $7,640 | $671,058 +2% |
| 2019 | -- | $657,900 +25.4% |
| 2018 | $5,967 +2.5% | $524,846 +2% |
| 2017 | $5,825 | $514,556 +2% |
| 2016 | $5,825 -0.1% | $504,467 +1.5% |
| 2015 | $5,832 +1.6% | $496,891 +2% |
| 2014 | $5,742 | $487,160 +5.2% |
| 2013 | -- | $463,000 -2.1% |
| 2012 | -- | $473,000 +510.3% |
| 2011 | -- | $77,507 +0.8% |
| 2010 | -- | $76,929 -0.2% |
| 2009 | -- | $77,112 -62.8% |
| 2008 | -- | $207,136 +2% |
| 2007 | -- | $203,075 |
Find assessor info on the county website
Neighborhood: 92882
Nearby homes
- $1,236,7005 bd3 ba3.6k sqft1442 Burnett Cir, Corona, CA 92882Off Market

- $1,163,1005 bd4 ba3.5k sqft1473 Burrero Way, Corona, CA 92882Off Market
- $1,011,6004 bd4 ba3.2k sqft1467 Burrero Way, Corona, CA 92882Off Market
- $1,128,0005 bd3 ba3.8k sqft1461 Burrero Way, Corona, CA 92882Off Market
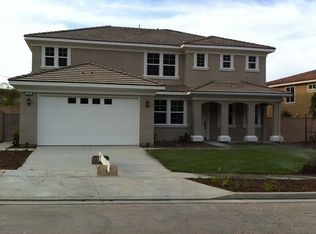
- $1,058,8005 bd3 ba3.8k sqft1436 Burnett Cir, Corona, CA 92882Off Market
- $1,000,0003 bd3 ba2.5k sqft1479 Burrero Way, Corona, CA 92882Sold
- $1,078,3004 bd4 ba3.2k sqft1455 Burrero Way, Corona, CA 92882Off Market
- $1,110,8004 bd4 ba3.2k sqft1443 Burnett Cir, Corona, CA 92882Off Market
Nearby schools
GreatSchools rating
- 7/10Benjamin Franklin Elementary SchoolGrades: K-6Distance: 1.1 mi
- 5/10Citrus Hills Intermediate SchoolGrades: 7-8Distance: 1.7 mi
- 6/10Corona High SchoolGrades: 9-12Distance: 2.5 mi
Schools provided by the listing agent
- Elementary: Benjamin Franklin
- Middle: Citrus Hills
- District: Corona-Norco Unified
Source: The MLS. This data may not be complete. We recommend contacting the local school district to confirm school assignments for this home.
Get a cash offer in 3 minutes
Find out how much your home could sell for in as little as 3 minutes with a no-obligation cash offer.
Estimated market value
$992,200
Get a cash offer in 3 minutes
Find out how much your home could sell for in as little as 3 minutes with a no-obligation cash offer.
Estimated market value
$992,200
- California
- Riverside County
- Corona
- 92882
- 1448 Burnett Cir
Nearby cities
Nearby neighborhoods
Nearby zip codes
Other Corona Topics
