Discover this beautifully updated 3-bedroom, 2.5-bath townhome in the sought-after Chantilly development. Meticulously maintained and extensively upgraded, this move-in-ready home offers both style and functionality. The interior has been freshly painted and features new light fixtures, crown molding, and renovated bathrooms. All bedrooms include fresh paint, new ceiling fans, and thoughtfully installed recessed lighting. The dining room, with new floor to ceiling windows overlooking the patio, leads seamlessly to the kitchen, which is equipped with maple cabinetry, granite countertops, stainless steel appliances, and an updated faucet with new disposal. Adjacent to the kitchen, the living room features a wet bar, perfect for entertaining guests. Step outside to the extensively updated private patio, accessed through a new sliding glass door. This charming outdoor space includes new pavers, lighting, and landscaping-perfect for entertaining or relaxing during warmer months. Additional conveniences include an attached 2-car garage with an electric heater and updated lighting, a smart thermostat, upgraded CO and smoke detectors, all-new light switches, and an electronic keypad entry system and security cameras. Residents will enjoy easy access to shopping, dining, and entertainment, as well as outdoor recreation options like Larry Fink Park, accessible via the neighborhood's walking paths. Nearby attractions include Ravinia outdoor music theatre, the Chicago Botanic Garden, and other Highland Park highlights. The community also offers a private pool, ideal for summer relaxation. With its exceptional location near US 41 and I-94, this property combines modern living with unparalleled convenience. Don't miss this opportunity!
Closed
$415,000
1448 Chantilly Blvd, Highland Park, IL 60035
3beds
2,262sqft
Townhouse, Single Family Residence
Built in 1978
-- sqft lot
$446,500 Zestimate®
$183/sqft
$3,830 Estimated rent
Home value
$446,500
$402,000 - $496,000
$3,830/mo
Zestimate® history
Owner options
List your home for rent
$3,830/mo
Rent Zestimate®
Find your next renter with Zillow Rental Manager. Plus, with online applications, you can quickly screen prospective tenants – for free.
$3,830/mo
Rent Zestimate®
Refinance and save
$3,865/mo
Est. payment
Refinancing to a lower rate could help reduce your monthly payments and save thousands over the life of the loan.
$3,865/mo
Est. payment
Explore your selling options
Work with a Zillow partner agent
Leverage their expertise and Zillow's premium Showcase listings to get your home seen by more buyers.
Get startedList with your own agent
Get your home in front of millions of buyers by listing it on Zillow.
Learn how to do itSell it yourself
Take full control of how buyers see your home on Zillow by listing For Sale by Owner (FSBO).
List your homeWhat's special
Private poolRecessed lightingCrown moldingWet barNew paversExtensively updated private patioRenovated bathrooms
Zillow last checked:
Listing updated:
Listed by:
Michael Graff 224-612-1085,
Compass
Bought with:
Kim Suhanek, GRI
@properties Christie's International Real Estate
Source: MRED as distributed by MLS GRID,MLS#: 12278635
Facts & features
Interior
Bedrooms & bathrooms
- Bedrooms: 3
- Bathrooms: 3
- Full bathrooms: 2
- 1/2 bathrooms: 1
Rooms
- Room types: No additional rooms
Primary bedroom
- Features: Flooring (Carpet), Bathroom (Full)
- Level: Second
- Area: 240 Square Feet
- Dimensions: 20X12
Bedroom 2
- Features: Flooring (Carpet)
- Level: Second
- Area: 143 Square Feet
- Dimensions: 13X11
Bedroom 3
- Features: Flooring (Carpet)
- Level: Second
- Area: 132 Square Feet
- Dimensions: 12X11
Dining room
- Features: Flooring (Ceramic Tile)
- Level: Main
- Area: 154 Square Feet
- Dimensions: 14X11
Family room
- Features: Flooring (Ceramic Tile)
- Level: Main
- Area: 180 Square Feet
- Dimensions: 15X12
Kitchen
- Features: Kitchen (Eating Area-Table Space, Breakfast Room, Custom Cabinetry, Granite Counters, Updated Kitchen), Flooring (Travertine)
- Level: Main
- Area: 144 Square Feet
- Dimensions: 12X12
Living room
- Features: Flooring (Ceramic Tile)
- Level: Main
- Area: 336 Square Feet
- Dimensions: 24X14
Heating
- Electric, Forced Air
Cooling
- Central Air, Electric
Appliances
- Included: Range, Microwave, Dishwasher, Refrigerator, Washer, Dryer, Stainless Steel Appliance(s), Range Hood, Humidifier, Electric Water Heater
- Laundry: Upper Level, Electric Dryer Hookup, Laundry Closet
Features
- Storage, Built-in Features
- Basement: None
Interior area
- Total structure area: 0
- Total interior livable area: 2,262 sqft
Property
Parking
- Total spaces: 2
- Parking features: Garage Door Opener, Heated Garage, On Site, Garage Owned, Attached, Garage
- Attached garage spaces: 2
- Has uncovered spaces: Yes
Accessibility
- Accessibility features: No Disability Access
Features
- Patio & porch: Patio
Lot
- Features: Landscaped
Details
- Parcel number: 16342050080000
- Special conditions: None
- Other equipment: Ceiling Fan(s)
Construction
Type & style
- Home type: Townhouse
- Property subtype: Townhouse, Single Family Residence
Materials
- Brick
- Foundation: Concrete Perimeter
Condition
- New construction: No
- Year built: 1978
- Major remodel year: 2023
Utilities & green energy
- Electric: Circuit Breakers
- Sewer: Public Sewer
- Water: Lake Michigan
Community & HOA
Community
- Security: Security System, Carbon Monoxide Detector(s)
- Subdivision: Chantilly
HOA
- Has HOA: Yes
- Amenities included: Pool
- Services included: Water, Parking, Insurance, Pool, Exterior Maintenance, Lawn Care, Snow Removal
- HOA fee: $675 monthly
Location
- Region: Highland Park
Financial & listing details
- Price per square foot: $183/sqft
- Tax assessed value: $383,159
- Annual tax amount: $4,889
- Date on market: 2/5/2025
- Listing terms: Cash
- Ownership: Condo
Price history
| Date | Event | Price |
|---|---|---|
| 2/20/2025 | Sold | $415,000+6.4%$183/sqft |
Source:  MRED as distributed by MLS GRID #12278635 Report a problem MRED as distributed by MLS GRID #12278635 Report a problem | ||
| 2/9/2025 | Contingent | $389,900$172/sqft |
Source: MRED as distributed by MLS GRID #12278635 Report a problem | ||
| 2/5/2025 | Listed for sale | $389,900+14.7%$172/sqft |
Source: MRED as distributed by MLS GRID #12278635 Report a problem | ||
| 5/18/2023 | Sold | $340,000-2.9%$150/sqft |
Source: MRED as distributed by MLS GRID #11731311 Report a problem | ||
| 5/17/2023 | Pending sale | $350,000$155/sqft |
Source: MRED as distributed by MLS GRID #11731311 Report a problem | ||
| 4/18/2023 | Contingent | $350,000$155/sqft |
Source: MRED as distributed by MLS GRID #11731311 Report a problem | ||
| 4/3/2023 | Price change | $350,000-4.1%$155/sqft |
Source: MRED as distributed by MLS GRID #11731311 Report a problem | ||
| 3/8/2023 | Listed for sale | $364,900+77.1%$161/sqft |
Source: MRED as distributed by MLS GRID #11731311 Report a problem | ||
| 9/21/2012 | Sold | $206,000-12.3%$91/sqft |
Source: Public Record Report a problem | ||
| 7/24/2012 | Listed for sale | $235,000$104/sqft |
Source: @properties #08121149 Report a problem | ||
Public tax history
| Year | Property taxes | Tax assessment |
|---|---|---|
| 2024 | $10,079 +106.1% | $135,459 +6.1% |
| 2023 | $4,890 -10.6% | $127,707 +10.9% |
| 2022 | $5,470 +4.7% | $115,113 +14.5% |
| 2021 | $5,222 -27.2% | $100,526 +3.4% |
| 2020 | $7,173 +48.2% | $97,174 +0.5% |
| 2019 | $4,839 +5.6% | $96,719 +15.5% |
| 2018 | $4,583 | $83,757 +0.6% |
| 2017 | $4,583 -5.5% | $83,274 +5% |
| 2016 | $4,851 -3.9% | $79,279 -20% |
| 2015 | $5,050 +1.5% | $99,088 +38.3% |
| 2014 | $4,973 +0.7% | $71,672 -0.6% |
| 2012 | $4,940 +2% | $72,090 -3.5% |
| 2011 | $4,844 -3.6% | $74,667 -35.9% |
| 2010 | $5,027 -23.6% | $116,408 -5.6% |
| 2009 | $6,579 +3.7% | $123,366 -1% |
| 2008 | $6,343 +19.3% | $124,612 +4.8% |
| 2006 | $5,316 -3.6% | $118,961 |
| 2005 | $5,515 +19% | -- |
| 2004 | $4,634 -7.6% | -- |
| 2003 | $5,014 +20.9% | -- |
| 2002 | $4,146 +0.9% | -- |
| 2001 | $4,109 -16.1% | $65,069 -10.1% |
| 2000 | $4,899 | $72,367 |
Find assessor info on the county website
Neighborhood: 60035
Nearby homes
- $435,6003 bd2 ba2.1k sqft1446 Chantilly Blvd, Highland Park, IL 60035Off Market
- $410,0003 bd3 ba2.5k sqft1450 Chantilly Blvd, Highland Park, IL 60035Sold
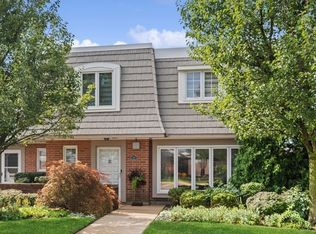
- $439,8003 bd2 ba2.1k sqft1444 Chantilly Blvd, Highland Park, IL 60035Off Market
- $459,3003 bd2 ba2.2k sqft1442 Chantilly Blvd, Highland Park, IL 60035Off Market
- $462,4003 bd2 ba2.5k sqft1460 Chantilly Blvd, Highland Park, IL 60035Off Market
- $503,3003 bd2 ba2.5k sqft1440 Chantilly Blvd, Highland Park, IL 60035Off Market
- $515,2003 bd3 ba2.2k sqft1462 Chantilly Blvd, Highland Park, IL 60035Off Market
- $433,7003 bd2 ba2.5k sqft1457 Saint Tropez Ct, Highland Park, IL 60035Off Market
Nearby schools
GreatSchools rating
- 9/10Ravinia Elementary SchoolGrades: K-5Distance: 1.6 mi
- 9/10Edgewood Middle SchoolGrades: 6-8Distance: 0.7 mi
- 9/10Highland Park High SchoolGrades: 9-12Distance: 2 mi
Schools provided by the listing agent
- Elementary: Ravinia Elementary School
- Middle: Edgewood Middle School
- High: Highland Park High School
- District: 112
Source: MRED as distributed by MLS GRID. This data may not be complete. We recommend contacting the local school district to confirm school assignments for this home.
Get a cash offer in 3 minutes
Find out how much your home could sell for in as little as 3 minutes with a no-obligation cash offer.
Estimated market value
$446,500
Get a cash offer in 3 minutes
Find out how much your home could sell for in as little as 3 minutes with a no-obligation cash offer.
Estimated market value
$446,500
- Illinois
- Lake County
- Highland Park
- 60035
- 1448 Chantilly Blvd
Nearby cities
Nearby zip codes
Other Highland Park Topics
