This beautiful and well maintained Celina home is a must see! This home offers an open living, dining and kitchen area, and features four spacious bedrooms on the first level and three full baths in the home. Interior finishes are excellent with plantation shutters, extensive crown molding, and upgraded light fixtures and ceiling fans. The kitchen has granite counter tops, an abundance of 42 inch cabinets, SS appliances, and a gas range with a 5 burner cooktop. The cozy breakfast eating area provides a relaxing view of the back yard. The large family room offers a corner fireplace and features a wall of windows with a view to the beautiful back yard pool area. This flexible floor plan has a game room, or a media room, or 5th bedroom with ensuite bath on the second level. The back yard is an outdoor oasis with lush landscaping, a spacious covered patio, and pool area with a spa. The Heritage neighborhood offers fine amenities including a community pool, a clubhouse, walking trails, playgrounds, and a pond. This home is an awesome find and is located just minutes from Preston Road, shopping, schools, and major commuting roads.
Sold
Price Unknown
1448 Clayton Ln, Celina, TX 75009
4beds
2,561sqft
Single Family Residence
Built in 2015
7,579 Square Feet Lot
$486,300 Zestimate®
$--/sqft
$3,600 Estimated rent
Home value
$486,300
$462,000 - $515,000
$3,600/mo
Zestimate® history
Owner options
List your home for rent
$3,600/mo
Rent Zestimate®
Find your next renter with Zillow Rental Manager. Plus, with online applications, you can quickly screen prospective tenants – for free.
$3,600/mo
Rent Zestimate®
Refinance and save
$298/mo
Est. payment
Refinancing to a lower rate could help reduce your monthly payments and save thousands over the life of the loan.
$298/mo
Est. payment
Explore your selling options
Work with a Zillow partner agent
Leverage their expertise and Zillow's premium Showcase listings to get your home seen by more buyers.
Get startedList with your own agent
Get your home in front of millions of buyers by listing it on Zillow.
Learn how to do itSell it yourself
Take full control of how buyers see your home on Zillow by listing For Sale by Owner (FSBO).
List your homeWhat's special
Corner fireplaceLarge family roomGranite counter topsFlexible floor planCozy breakfast eating areaSpacious covered patioExtensive crown molding
Zillow last checked:
Listing updated:
Listed by:
Larry Mowatt 0528596 214-505-9271,
Keller Williams Realty Allen 972-747-5100,
Donna Agan 0420490 214-212-8466,
Keller Williams Realty Allen
Bought with:
Milad Alipour
Weichert Realtors/Property Partners
Source: NTREIS,MLS#: 21129927
Facts & features
Interior
Bedrooms & bathrooms
- Bedrooms: 4
- Bathrooms: 3
- Full bathrooms: 3
Primary bedroom
- Features: Ceiling Fan(s), Dual Sinks, Garden Tub/Roman Tub, Walk-In Closet(s)
- Level: First
- Dimensions: 16 x 14
Bedroom
- Features: Split Bedrooms
- Level: First
- Dimensions: 11 x 10
Bedroom
- Features: Split Bedrooms
- Level: First
- Dimensions: 11 x 11
Bedroom
- Features: Split Bedrooms
- Level: First
- Dimensions: 11 x 10
Primary bathroom
- Level: First
- Dimensions: 13 x 10
Breakfast room nook
- Level: First
- Dimensions: 13 x 11
Dining room
- Level: First
- Dimensions: 13 x 11
Game room
- Features: Ceiling Fan(s)
- Level: Second
- Dimensions: 17 x 15
Kitchen
- Features: Eat-in Kitchen, Granite Counters, Kitchen Island, Pantry
- Level: First
- Dimensions: 14 x 13
Living room
- Features: Ceiling Fan(s), Fireplace
- Level: First
- Dimensions: 19 x 17
Utility room
- Level: First
- Dimensions: 9 x 6
Heating
- Central, Natural Gas
Cooling
- Central Air, Electric
Appliances
- Included: Some Gas Appliances, Dishwasher, Disposal, Gas Range, Gas Water Heater, Microwave, Plumbed For Gas
- Laundry: Washer Hookup, Electric Dryer Hookup, Laundry in Utility Room
Features
- Granite Counters, High Speed Internet, Kitchen Island, Open Floorplan, Cable TV, Walk-In Closet(s)
- Flooring: Carpet, Ceramic Tile
- Windows: Window Coverings
- Has basement: No
- Number of fireplaces: 1
- Fireplace features: Gas Starter, Wood Burning
Interior area
- Total interior livable area: 2,561 sqft
Property
Parking
- Total spaces: 2
- Parking features: Garage Faces Front, Garage, Garage Door Opener
- Attached garage spaces: 2
Features
- Levels: One and One Half
- Stories: 1.5
- Patio & porch: Covered
- Exterior features: Rain Gutters
- Pool features: Gunite, In Ground, Pool, Pool Sweep, Community
- Has spa: Yes
- Spa features: Hot Tub
- Fencing: Wood
Lot
- Size: 7,579 Square Feet
- Features: Interior Lot, Landscaped, Subdivision, Sprinkler System
Details
- Parcel number: R1050400F02201
Construction
Type & style
- Home type: SingleFamily
- Architectural style: Traditional,Detached
- Property subtype: Single Family Residence
Materials
- Brick, Fiber Cement, Stone Veneer
- Foundation: Slab
- Roof: Composition
Condition
- Year built: 2015
Utilities & green energy
- Sewer: Public Sewer
- Water: Public
- Utilities for property: Sewer Available, Underground Utilities, Water Available, Cable Available
Community & HOA
Community
- Features: Clubhouse, Lake, Playground, Pool, Sidewalks, Trails/Paths
- Security: Security System, Smoke Detector(s)
- Subdivision: Heritage
HOA
- Has HOA: Yes
- Services included: All Facilities, Association Management
- HOA fee: $298 semi-annually
- HOA name: VCM, Inc.
- HOA phone: 972-612-2303
Location
- Region: Celina
Financial & listing details
- Tax assessed value: $516,071
- Annual tax amount: $10,322
- Date on market: 12/11/2025
- Cumulative days on market: 95 days
- Listing terms: Cash,Conventional,FHA,VA Loan
Price history
| Date | Event | Price |
|---|---|---|
| 4/15/2026 | Sold | -- |
Source: NTREIS #21129927 Report a problem | ||
| 3/31/2026 | Pending sale | $489,000$191/sqft |
Source: NTREIS #21129927 Report a problem | ||
| 3/18/2026 | Contingent | $489,000$191/sqft |
Source: NTREIS #21129927 Report a problem | ||
| 3/5/2026 | Price change | $489,000-2%$191/sqft |
Source: NTREIS #21129927 Report a problem | ||
| 12/11/2025 | Listed for sale | $499,000+72.1%$195/sqft |
Source: NTREIS #21129927 Report a problem | ||
| 3/7/2017 | Sold | -- |
Source: Agent Provided Report a problem | ||
| 1/29/2017 | Pending sale | $289,900$113/sqft |
Source: Firehouse Real Estate Services #13522015 Report a problem | ||
| 1/25/2017 | Price change | $289,900-3.3%$113/sqft |
Source: Firehouse Real Estate Services #13522015 Report a problem | ||
| 1/18/2017 | Listed for sale | $299,900$117/sqft |
Source: Firehouse Real Estate Services #13522015 Report a problem | ||
Public tax history
| Year | Property taxes | Tax assessment |
|---|---|---|
| 2025 | $8,507 +3.1% | $512,049 +10% |
| 2024 | $8,248 +10.7% | $465,499 +10% |
| 2023 | $7,452 -9.2% | $423,181 +10% |
| 2022 | $8,210 +5.6% | $384,710 +10% |
| 2021 | $7,773 +0.1% | $349,736 +2% |
| 2020 | $7,766 +1.3% | $343,000 +4% |
| 2019 | $7,662 +6.5% | $329,890 +10% |
| 2018 | $7,197 +25.4% | $299,900 +5.4% |
| 2017 | $5,742 | $284,437 +18.6% |
| 2016 | $5,742 +451.7% | $239,908 +433.1% |
| 2015 | $1,041 | $45,000 +12.5% |
| 2014 | $1,041 | $40,000 |
Find assessor info on the county website
Neighborhood: 75009
Nearby homes
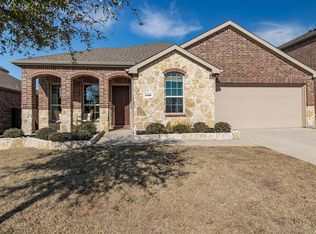
- $410,6004 bd2 ba2.2k sqft1452 Clayton Ln, Celina, TX 75009Off Market
- $411,0004 bd2 ba2.1k sqft1444 Clayton Ln, Celina, TX 75009Off Market
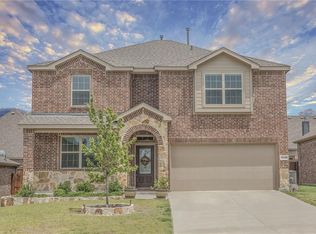
- $464,7004 bd3 ba2.9k sqft1456 Clayton Ln, Celina, TX 75009Off Market
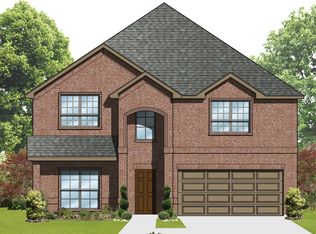
- $482,0004 bd3 ba2.9k sqft1440 Clayton Ln, Celina, TX 75009Off Market
- $460,0004 bd4 ba2.7k sqft1445 Bateman Ln, Celina, TX 75009For Sale
- $416,3004 bd2 ba2.2k sqft1441 Bateman Ln, Celina, TX 75009Off Market
- $494,3004 bd3 ba2.8k sqft1449 Bateman Ln, Celina, TX 75009Off Market
- $447,7004 bd2 ba2.7k sqft1437 Bateman Ln, Celina, TX 75009Off Market
Nearby schools
GreatSchools rating
- 7/10Bobby Ray & Afton Martin Elementary SchoolGrades: K-5Distance: 2.2 mi
- 8/10Jerry & Linda Moore Middle SchoolGrades: 6-8Distance: 2.1 mi
- 6/10Celina High SchoolGrades: 9-12Distance: 2.3 mi
Schools provided by the listing agent
- Elementary: Margie Moore Vasquez
- Middle: Jerry & Linda Moore
- High: Celina
- District: Celina ISD
Source: NTREIS. This data may not be complete. We recommend contacting the local school district to confirm school assignments for this home.
Get a cash offer in 3 minutes
Find out how much your home could sell for in as little as 3 minutes with a no-obligation cash offer.
Estimated market value
$486,300
Get a cash offer in 3 minutes
Find out how much your home could sell for in as little as 3 minutes with a no-obligation cash offer.
Estimated market value
$486,300
- Texas
- Collin County
- Celina
- 75009
- 1448 Clayton Ln
Nearby cities
Nearby neighborhoods
Nearby zip codes
Other Celina Topics
