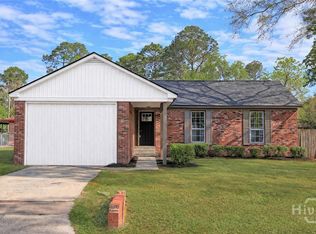
Welcome Home! 1448 Coalition Circle, Hinesville GA – a charming and well-maintained single-story home offering comfort, convenience, and space both inside and out. This 3-bedroom, 2-bathroom home features a bright living room complete with a cozy fireplace, perfect for relaxing evenings. The kitchen is equipped with stainless steel appliances, abundant cabinetry, and generous counter space for cooking and entertaining. Step outside to a large, fenced backyard that includes a spacious shed—ideal for storage, hobbies, or outdoor projects. A carport and off-street parking provide added convenience. Situated in a prime location just minutes from Fort Stewart, shopping, and restaurants, this property combines everyday practicality with an easy lifestyle. Best of all, there are no HOA restrictions.
For sale
$236,000
1448 Coalition Cir, Hinesville, GA 31313
3beds
1,323sqft
Single Family Residence
Built in 1994
8,712 Square Feet Lot
$-- Zestimate®
$178/sqft
$-- HOA
What's special
Cozy fireplaceLarge fenced backyardOff-street parkingSpacious shedGenerous counter spaceAbundant cabinetry
- 327 days |
- 107 |
- 16 |
Zillow last checked:
Listing updated:
Listed by:
Jarlene Johnson 912-321-7202,
ERA Southeast Coastal Real Estate
Source: HABR,MLS#: 162850
Facts & features
Interior
Bedrooms & bathrooms
- Bedrooms: 3
- Bathrooms: 2
- Full bathrooms: 2
Appliances
- Included: Dishwasher, Dryer, Electric Range, Microwave, Refrigerator, Electric Water Heater
Features
- Dining/Kitchen Combo
- Has fireplace: Yes
- Fireplace features: Living Room
Interior area
- Total structure area: 1,323
- Total interior livable area: 1,323 sqft
Video & virtual tour
Property
Parking
- Parking features: Attached, Carport, Driveway
- Has carport: Yes
Features
- Exterior features: Storage
- Fencing: Privacy
Lot
- Size: 8,712 Square Feet
- Features: Interior Lot
Details
- Parcel number: 047D121
Construction
Type & style
- Home type: SingleFamily
- Architectural style: Ranch
- Property subtype: Single Family Residence
Materials
- Brick
- Roof: Asbestos Shingle
Condition
- Year built: 1994
Utilities & green energy
- Sewer: Public Sewer
- Water: Public
Community & HOA
Community
- Subdivision: Eagles Landing
HOA
- Has HOA: No
Location
- Region: Hinesville
Financial & listing details
- Price per square foot: $178/sqft
- Tax assessed value: $214,551
- Annual tax amount: $4,170
- Date on market: 8/30/2025
Estimated market value
Not available
Estimated sales range
Not available
Not available
Price history
| Date | Event | Price |
|---|---|---|
| 2/6/2026 | Price change | $236,000-1.3%$178/sqft |
Source: HABR #162850 Report a problem | ||
| 10/4/2025 | Price change | $239,000-1.6%$181/sqft |
Source:  GAMLS #10594673 Report a problem GAMLS #10594673 Report a problem | ||
| 9/19/2025 | Price change | $243,000-0.8%$184/sqft |
Source: GAMLS #10594673 Report a problem | ||
| 8/30/2025 | Listed for sale | $245,000+6.5%$185/sqft |
Source:  Hive MLS #SA338755 Report a problem Hive MLS #SA338755 Report a problem | ||
| 5/14/2024 | Sold | $230,000+4.5%$174/sqft |
Source:  Hive MLS #SA310429 Report a problem Hive MLS #SA310429 Report a problem | ||
| 4/19/2024 | Price change | $220,000+29.4%$166/sqft |
Source: Hive MLS #310429 Report a problem | ||
| 2/21/2022 | Pending sale | $170,000-6.1%$128/sqft |
Source: HABR #141658 Report a problem | ||
| 2/17/2022 | Sold | $181,000+6.5%$137/sqft |
Source: HABR #141658 Report a problem | ||
| 1/19/2022 | Contingent | $170,000$128/sqft |
Source: Hive MLS #263014 Report a problem | ||
| 1/13/2022 | Listed for sale | $170,000+36.1%$128/sqft |
Source: Hive MLS #263014 Report a problem | ||
| 11/26/2019 | Sold | $124,900$94/sqft |
Source: Public Record Report a problem | ||
| 10/30/2019 | Listed for sale | $124,900+73.5%$94/sqft |
Source: KELLER WILLIAMS REALTY COASTAL AREA PARTNERS #132856 Report a problem | ||
| 8/6/2019 | Sold | $72,000$54/sqft |
Source: Public Record Report a problem | ||
| 7/1/2019 | Listing removed | $850$1/sqft |
Source: Century21 Action Realty Report a problem | ||
| 6/28/2019 | Price change | $850+6.3%$1/sqft |
Source: Century21 Action Realty Report a problem | ||
| 6/27/2019 | Listed for rent | $800-11.1%$1/sqft |
Source: Century21 Action Realty Report a problem | ||
| 12/14/2017 | Listing removed | $900$1/sqft |
Source: CENTURY 21 Action Realty Report a problem | ||
| 9/28/2017 | Listed for rent | $900$1/sqft |
Source: CENTURY 21 Action Realty Report a problem | ||
Public tax history
| Year | Property taxes | Tax assessment |
|---|---|---|
| 2025 | $4,170 -4.8% | $85,820 +7.7% |
| 2024 | $4,382 +32.1% | $79,718 +20.4% |
| 2023 | $3,316 +31.9% | $66,194 +22.7% |
| 2022 | $2,514 +15.7% | $53,940 +18% |
| 2021 | $2,173 +5.1% | $45,715 +5.3% |
| 2020 | $2,067 +10.3% | $43,394 +9.8% |
| 2019 | $1,873 +0.7% | $39,507 -1% |
| 2018 | $1,861 +40.3% | $39,895 -1% |
| 2017 | $1,327 -27.8% | $40,284 -1% |
| 2016 | $1,837 -5% | $40,673 |
| 2015 | $1,934 | $40,673 -4% |
| 2014 | $1,934 | $42,382 +5% |
| 2013 | $1,934 | $40,350 |
| 2012 | -- | -- |
| 2011 | -- | -- |
| 2010 | -- | -- |
| 2009 | -- | -- |
Find assessor info on the county website
Monthly payment
Est. payment
Payment breakdown
Explore the cost of this home by adjusting the details. Changes won't be saved.Climate risks
Neighborhood: 31313
Nearby schools
GreatSchools rating
- 3/10Lyman Hall Elementary SchoolGrades: K-5Distance: 1.1 mi
- 6/10Lewis Frasier Middle SchoolGrades: 6-8Distance: 1.1 mi
- 3/10Bradwell InstituteGrades: 9-12Distance: 2.9 mi
Schools provided by the listing agent
- Elementary: Lyman Hall
- Middle: Lewis Frasier Middle
- High: Bradwell Institute
Source: HABR. This data may not be complete. We recommend contacting the local school district to confirm school assignments for this home.
- $233,2003 bd2 ba1.6k sqft1446 Coalition Cir, Hinesville, GA 31313Off Market

- $209,2003 bd2 ba1.1k sqft1450 Coalition Cir, Hinesville, GA 31313Off Market
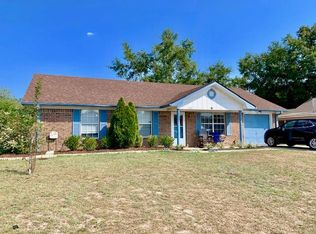
- $228,3003 bd2 ba1.4k sqft1430 Sidewinder Way, Hinesville, GA 31313Off Market
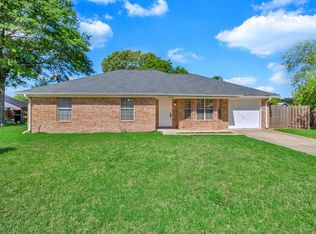
- $230,5003 bd2 ba1.5k sqft1444 Coalition Cir, Hinesville, GA 31313Off Market
- $231,3003 bd2 ba1.6k sqft1449 Coalition Cir, Hinesville, GA 31313Off Market
- $205,2003 bd2 ba1.2k sqft1459 Sheridan Point, Hinesville, GA 31313Off Market
- $231,5004 bd2 ba1.4k sqft1447 Coalition Cir, Hinesville, GA 31313Off Market
- $196,2003 bd2 ba1k sqft1457 Sheridan Point, Hinesville, GA 31313Off Market
A local agent can set up tours, give advice and negotiate with sellers.
Similar homes
- $219,9003 bd2 ba1.1k sqft1453 Enterprise Dr, Hinesville, GA 31313For Sale
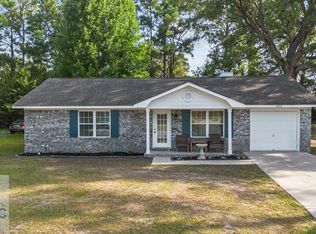 MLS ID #170813, Ashley Johnson, EXP Realty LLC. HABR
 - $232,5003 bd2 ba1.2k sqft241 Deerwood Dr, Hinesville, GA 31313For Sale
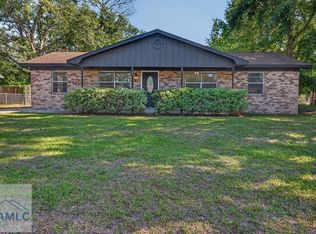 MLS ID #170778, Dorothy Koch, Weichert,REALTORS - Real Estate Professionals. HABR
 - $234,9004 bd2 ba1.7k sqft100 Community Road, Hinesville, GA 31313For Sale
 MLS ID #SA360891, Mike Stubbs, Next Move Real Estate LLC. Hive MLS
 - $229,0004 bd2 ba1.7k sqft1420 Coalition Cir, Hinesville, GA 31313For Sale
 MLS ID #169699, The Boggs-Jones Team, Boggs Realty. HABR
 - $235,0004 bd2 ba1.3k sqft244 Deerwood Dr, Hinesville, GA 31313For SaleMLS ID #1661872, Renee Cramer, Next Move Real Estate LLC. Scout MLS
- $236,9004 bd2 ba1.5k sqft960 Yale Ct, Hinesville, GA 31313For SaleMLS ID #170838, The Boggs-Jones Team, Boggs Realty. HABR
- $240,0003 bd2 ba1.4k sqft2315 Mohn Ct, Hinesville, GA 31313For SaleMLS ID #170291, Rachel Peterson, LPT Realty, LLC. HABR
- $211,5763 bd2 ba1.4k sqft1244 Chinook Way, Hinesville, GA 31313For SaleMLS ID #169525, Billy Tully, EXP Realty LLC. HABR
- $220,0003 bd2 ba1.5k sqft1398 Coalition Cir, Hinesville, GA 31313Active
 MLS ID #10736430, David Johnson, eXp Realty. GAMLS
 - $247,9003 bd2 ba1.3k sqft1103 Tomcat Trail, Hinesville, GA 31313For SaleMLS ID #SA356773, Antoine Bracy, Virtual Properties Realty. Hive MLS
- $235,0003 bd2 ba1.5k sqft921 Willowbrook Dr, Hinesville, GA 31313For SaleMLS ID #170473, Sharleen Ryan, Salt Marsh Realty LLC. HABR
- $240,0004 bd2 ba1.7k sqft1046 Live Oak Dr, Hinesville, GA 31313For SaleMLS ID #170414, Alden Fike, Weichert,REALTORS - Real Estate Professionals. HABR
- $245,0003 bd2 ba1.3k sqft2113 Walberg Dr, Hinesville, GA 31313For SaleMLS ID #170292, Rachel Peterson, LPT Realty, LLC. HABR
- $230,0003 bd2 ba1.5k sqft189 W Kenny Drive, Hinesville, GA 31313For SaleMLS ID #SA357788, Michelle A. Mechem, Roost Realty. Hive MLS
- $200,0003 bd2 ba1.3k sqft172 Randy Ct, Hinesville, GA 31313For SaleMLS ID #170237, Whitney Preston, Next Move Real Estate. HABR
- $225,0003 bd2 ba1.2k sqft471 Sabreena Cir, Hinesville, GA 31313For SaleMLS ID #170695, Rachel Peterson, LPT Realty, LLC. HABR
- $224,9003 bd2 ba1.1k sqft662 Windhaven Dr, Hinesville, GA 31313For SaleMLS ID #169563, The Shanken Team, Coldwell Banker Southern Coast. HABR
- $240,0003 bd2 ba1.5k sqft612 Trevor St, Hinesville, GA 31313For SaleMLS ID #169988, Kenyatta Allen, Realty One Group Inclusion. HABR
- $268,0003 bd2 ba1.6k sqft939 Ruth Dr, Hinesville, GA 31313For SaleMLS ID #170247, Cori McFann-Levesque, Coldwell Banker Southern Coast. HABR
- $265,0003 bd2 ba1.7k sqft977 Wedgewood Way, Hinesville, GA 31313For SaleMLS ID #170128, Melony Zanafonetis, KELLER WILLIAMS REALTY COASTAL AREA PARTNERS. HABR
