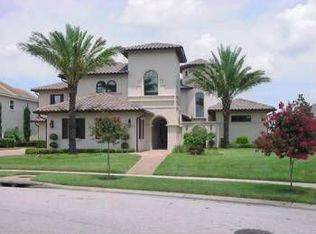
Stunning two-story pool home in the gated Highlands of Lake Conway and first time on the market. Discover refined living in this picturesque two-story home, in the prestigious, gated community of Highlands of Lake Conway. On a beautifully landscaped corner lot, this spacious residence offers an exceptional floor plan with large, open living areas and luxurious finishes throughout. Step inside through the foyer into an impressive 30-by-16-foot family room, centered around a cozy fireplace framed by custom built-ins. A wall of French doors seamlessly connects the indoors to the covered lanai and sparkling pool area, creating an ideal space for entertaining and everyday living. The open kitchen is a chef’s delight, featuring an expansive island, a generous walk-in pantry, and a bright breakfast nook that overlooks the pool. The formal dining room is complemented by a wet bar with an under-counter wine refrigerator, ideal for hosting elegant gatherings. A private office/den/library with an entire wall of built-in shelving adds flexibility for working from home or quiet study. The private primary suite offers a serene retreat, large enough to accommodate a sitting area, and includes direct access to the lanai and pool. The spa-inspired primary bath boasts separate vanities, a large glass shower, and an impressive 16-by-9-foot walk-in closet. An additional first-floor bedroom suite with its own bath and walk-in closet is ideal for guests or multigenerational living. Upstairs, a versatile 25-by-16-foot bonus room with built-in desks provides space for a media room, game room or home gym. Two generously sized bedroom suites, each with private baths, are also upstairs, along with a second laundry room and two climate-controlled storage rooms, offering endless possibilities for an art studio, office or additional flex space. Elegant features include gorgeous hardwood and travertine floors, plantation shutters throughout, and intricate coffered ceilings in multiple rooms. The outdoor living spaces are equally impressive, with a sparkling pool and spa, a covered lounge area with a wet bar and beverage refrigerator, and a convenient pool bath. The three-car attached, side-entry garage is oversized for extra storage. New tile roof in 11/2024. In beautiful Belle Isle, this home offers easy access to major highways, downtown Orlando, the international and executive airports, hospitals, sports venues and world-famous theme parks. Proximity to sought-after Cornerstone Charter Academy school. Don’t miss your opportunity to own this spectacular home combining luxury, comfort and an unbeatable location!
Sold for $960,000
Zillow last checked:
Listing updated:
Bought with:
Mick Night, 525290
PREMIER SOTHEBY'S INTL. REALTY
Source: Stellar MLS,MLS#: O6303873 Originating MLS: Orlando Regional
Originating MLS: Orlando Regional
Price history
| Date | Event | Price |
|---|---|---|
| 9/30/2025 | Sold | $960,000-3.5%$220/sqft |
Source:  Stellar MLS #O6303873 Report a problem Stellar MLS #O6303873 Report a problem | ||
| 8/26/2025 | Pending sale | $995,000$228/sqft |
Source: Stellar MLS #O6303873 Report a problem | ||
| 8/11/2025 | Price change | $995,000-9.1%$228/sqft |
Source: Stellar MLS #O6303873 Report a problem | ||
| 7/11/2025 | Price change | $1,095,000-4.4%$251/sqft |
Source: Stellar MLS #O6303873 Report a problem | ||
| 6/11/2025 | Price change | $1,145,000-4.2%$262/sqft |
Source: Stellar MLS #O6303873 Report a problem | ||
| 4/29/2025 | Listed for sale | $1,195,000+1393.8%$274/sqft |
Source: Stellar MLS #O6303873 Report a problem | ||
| 9/28/2000 | Sold | $80,000$18/sqft |
Source: Public Record Report a problem | ||
Nearby homes
Get a cash offer in 3 minutes
Find out how much your home could sell for in as little as 3 minutes with a no-obligation cash offer.
Estimated market value
$945,600
