Welcome to your Hill Country haven in the highly sought-after community of Vintage Oaks! This stunning 4-bedroom, 3-bathroom home is nestled on a level lot shaded by majestic mature oak trees. A circular driveway and gated courtyard garage create a grand and private arrival. Inside, you'll find warm tones, rich wood beams, and an inviting layout designed for both comfort and style. The home features a dedicated office, a spacious bonus room, and a separate formal dining room-offering the flexibility to fit your lifestyle. Natural light fills every room, highlighting the thoughtful design and cozy charm throughout. Whether you're relaxing on the porch under the oaks or enjoying all the resort-style amenities Vintage Oaks has to offer, this property is the perfect blend of Hill Country beauty and everyday elegance.
Closed
Price Unknown
1448 Decanter Dr, New Braunfels, TX 78132
4beds
2,553sqft
Single Family Residence
Built in 2008
1.07 Acres Lot
$754,800 Zestimate®
$--/sqft
$3,143 Estimated rent
Home value
$754,800
$694,000 - $815,000
$3,143/mo
Zestimate® history
Owner options
List your home for rent
$3,143/mo
Rent Zestimate®
Find your next renter with Zillow Rental Manager. Plus, with online applications, you can quickly screen prospective tenants – for free.
$3,143/mo
Rent Zestimate®
Refinance and save
$800/mo
Est. payment
Refinancing to a lower rate could help reduce your monthly payments and save thousands over the life of the loan.
$800/mo
Est. payment
Explore your selling options
Work with a Zillow partner agent
Leverage their expertise and Zillow's premium Showcase listings to get your home seen by more buyers.
Get startedList with your own agent
Get your home in front of millions of buyers by listing it on Zillow.
Learn how to do itSell it yourself
Take full control of how buyers see your home on Zillow by listing For Sale by Owner (FSBO).
List your homeWhat's special
Gated courtyard garageWarm tonesDedicated officeLevel lotCozy charmSeparate formal dining roomNatural light
Zillow last checked:
Listing updated:
Listed by:
Shelby Renfeld (210)493-3030,
Keller Williams Heritage
Bought with:
NON-MEMBER AGENT TEAM, TREC #null
Non Member Office
, TREC #null
Source: Central Texas MLS,MLS#: 583733 Originating MLS: Four Rivers Association of REALTORS
Originating MLS: Four Rivers Association of REALTORSFacts & features
Interior
Bedrooms & bathrooms
- Bedrooms: 4
- Bathrooms: 3
- Full bathrooms: 3
Primary bedroom
- Level: Main
- Dimensions: 22x17
Bedroom 2
- Level: Main
- Dimensions: 12x12
Bedroom 3
- Level: Main
- Dimensions: 13x12
Bedroom 4
- Level: Main
- Dimensions: 11x14
Primary bathroom
- Level: Main
- Dimensions: 16x14
Bathroom
- Level: Main
- Dimensions: 10x6
Bathroom
- Level: Main
- Dimensions: 8x6
Dining room
- Level: Main
- Dimensions: 11x14
Entry foyer
- Level: Main
- Dimensions: 8x16
Kitchen
- Level: Main
- Dimensions: 19x13
Laundry
- Level: Main
- Dimensions: 12x8
Living room
- Level: Main
- Dimensions: 19x18
Office
- Level: Main
- Dimensions: 14x11
Heating
- Central, Electric, Fireplace(s), Heat Pump, Multiple Heating Units, Zoned
Cooling
- Central Air, Electric, Heat Pump, 2 Units, Zoned
Appliances
- Included: Convection Oven, Double Oven, Dishwasher, Electric Cooktop, Electric Water Heater, Disposal, Multiple Water Heaters, Plumbed For Ice Maker, Range Hood, Some Electric Appliances, Built-In Oven, Cooktop, Microwave
- Laundry: Washer Hookup, Electric Dryer Hookup, Inside, Laundry in Utility Room, Main Level, Laundry Room
Features
- All Bedrooms Down, Attic, Beamed Ceilings, Built-in Features, Tray Ceiling(s), Ceiling Fan(s), Chandelier, Dining Area, Separate/Formal Dining Room, Double Vanity, Entrance Foyer, Garden Tub/Roman Tub, High Ceilings, Home Office, Primary Downstairs, MultipleDining Areas, Main Level Primary, Open Floorplan, Pull Down Attic Stairs, Stone Counters, Recessed Lighting
- Flooring: Concrete, Ceramic Tile, Laminate, Painted/Stained
- Windows: Double Pane Windows, Window Treatments
- Attic: Access Only,Pull Down Stairs,Partially Floored,Storage Only
- Number of fireplaces: 1
- Fireplace features: Living Room, Masonry, Stone, Wood Burning
Interior area
- Total interior livable area: 2,553 sqft
Property
Parking
- Total spaces: 3
- Parking features: Attached, Circular Driveway, Door-Multi, Garage, Garage Door Opener, Oversized, Garage Faces Side
- Attached garage spaces: 3
- Has uncovered spaces: Yes
Features
- Levels: One
- Stories: 1
- Patio & porch: Covered, Patio, Porch
- Exterior features: Covered Patio, Fire Pit, In-Wall Pest Control System, Porch, Private Yard, Rain Gutters
- Pool features: None
- Spa features: None
- Fencing: Back Yard,Full,Gate,Ranch Fence,Wrought Iron
- Has view: Yes
- View description: None
- Body of water: None
Lot
- Size: 1.07 Acres
Details
- Parcel number: 150442
Construction
Type & style
- Home type: SingleFamily
- Architectural style: Hill Country,Traditional
- Property subtype: Single Family Residence
Materials
- Masonry, Stone Veneer, Stucco
- Foundation: Slab
- Roof: Composition,Shingle
Condition
- Resale
- Year built: 2008
Utilities & green energy
- Sewer: Aerobic Septic
- Water: Public
- Utilities for property: Cable Available, Electricity Available, High Speed Internet Available, Trash Collection Private, Underground Utilities
Green energy
- Energy efficient items: HVAC, Thermostat
Community & HOA
Community
- Features: Barbecue, Basketball Court, Clubhouse, Fitness Center, Kitchen Facilities, Playground, Park, Sauna, Sport Court(s), Tennis Court(s), Trails/Paths
- Security: Prewired, Security System Owned, Smoke Detector(s)
- Subdivision: Vintage Oaks at the Vineyard
HOA
- Has HOA: Yes
- HOA fee: $800 annually
- HOA name: Vintage Oaks Property Owners Association
- HOA phone: 830-267-4651
Location
- Region: New Braunfels
Financial & listing details
- Tax assessed value: $729,690
- Annual tax amount: $6,709
- Date on market: 6/19/2025
- Cumulative days on market: 53 days
- Listing agreement: Exclusive Right To Sell
- Listing terms: Cash,Conventional,FHA,Texas Vet,VA Loan
- Electric utility on property: Yes
- Road surface type: Asphalt, Paved
Price history
| Date | Event | Price |
|---|---|---|
| 10/1/2025 | Sold | -- |
Source:  Central Texas MLS #583733 Report a problem Central Texas MLS #583733 Report a problem | ||
| 8/11/2025 | Pending sale | $775,000$304/sqft |
Source:  Unlock MLS #2365491 Report a problem Unlock MLS #2365491 Report a problem | ||
| 8/7/2025 | Listed for sale | $775,000$304/sqft |
Source:  LERA MLS #1877057 Report a problem LERA MLS #1877057 Report a problem | ||
| 7/27/2025 | Contingent | $775,000$304/sqft |
Source: LERA MLS #1877057 Report a problem | ||
| 6/30/2025 | Price change | $775,000-3.1%$304/sqft |
Source: Central Texas MLS #583733 Report a problem | ||
| 6/19/2025 | Listed for sale | $799,999$313/sqft |
Source: Central Texas MLS #583733 Report a problem | ||
Public tax history
| Year | Property taxes | Tax assessment |
|---|---|---|
| 2025 | $6,709 +9.8% | $681,992 +10% |
| 2024 | $6,109 +14.8% | $619,993 +10% |
| 2023 | $5,323 -11.5% | $563,630 +10% |
| 2022 | $6,015 -7.5% | $512,391 +10% |
| 2021 | $6,504 +9.6% | $465,810 +9% |
| 2020 | $5,934 -4.1% | $427,200 -0.6% |
| 2019 | $6,191 +5.5% | $429,570 +7.7% |
| 2018 | $5,867 | $398,990 |
Find assessor info on the county website
Neighborhood: 78132
Nearby homes
- $--4 bd4 ba3.8k sqft1452 Decanter Dr, New Braunfels, TX 78132Sold
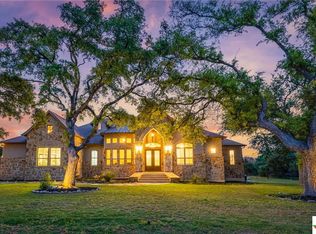
- $709,3003 bd3 ba2.6k sqft1444 Decanter Dr, New Braunfels, TX 78132Off Market
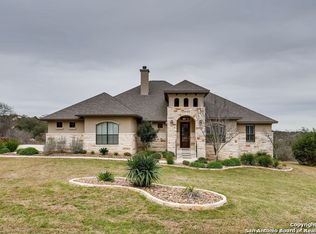
- $784,400-- bd3 ba2.8k sqft1451 Decanter Dr, New Braunfels, TX 78132Off Market
- $206,8601.06 Acres1110 Provence Pl, New Braunfels, TX 78132Off Market
- $1,9601.04 Acres1443 Decanter Dr, New Braunfels, TX 78132Off Market
- $731,3003 bd3 ba2.7k sqft1106 Provence Pl, New Braunfels, TX 78132Off Market
- $239,4001.5 Acres1510 Syrah, New Braunfels, TX 78132Off Market
- $823,1004 bd4 ba2.9k sqft1456 Decanter Dr, New Braunfels, TX 78132Off Market
Nearby schools
GreatSchools rating
- 10/10Bill Brown Elementary SchoolGrades: PK-5Distance: 9.6 mi
- 9/10Smithson Valley Middle SchoolGrades: 6-8Distance: 5.5 mi
- 8/10Smithson Valley High SchoolGrades: 9-12Distance: 5.8 mi
Schools provided by the listing agent
- Elementary: Bill Brown Elementary
- Middle: Smithson Valley
- High: Smithson Valley High
- District: Comal ISD
Source: Central Texas MLS. This data may not be complete. We recommend contacting the local school district to confirm school assignments for this home.
Get a cash offer in 3 minutes
Find out how much your home could sell for in as little as 3 minutes with a no-obligation cash offer.
Estimated market value
$754,800
Get a cash offer in 3 minutes
Find out how much your home could sell for in as little as 3 minutes with a no-obligation cash offer.
Estimated market value
$754,800
- Texas
- Comal County
- New Braunfels
- 78132
- 1448 Decanter Dr
Nearby cities
Nearby neighborhoods
Nearby zip codes
Other New Braunfels Topics
