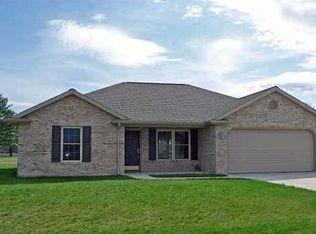
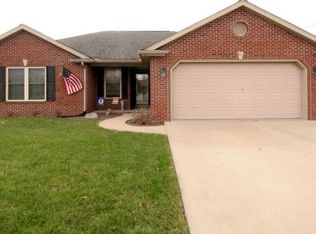
Beautifully maintained 3 bedroom, 2 bath ranch built in 2008 and nestled at the end of a quiet cul-de-sac on Jasper's desirable north side. Designed with comfort and functionality in mind on one level, this home features an inviting open-concept floor plan with a spacious living area that flows seamlessly into the kitchen, complete with a center island perfect for meal prep, entertaining or casual dining. The thoughtfully designed split-bedroom layout offers added privacy, with a primary suite featuring a private bathroom and walk-in closet. Two additional bedrooms and a full bath provide plenty of space for family, guests or a home office. Step outside and enjoy the private 31' x 12' covered back porch, an ideal space for relaxing or entertaining. The porch is equipped with a hot tub hookup, making it easy to create your own backyard retreat. All appliances are included along with a tv and sound bar for your guest bedroom, security system and built in speakers in the living area and back porch. Situated on a beautifully landscaped lot in a peaceful neighborhood, this move-in ready home offers the perfect blend of comfort, location and curb appeal.
Closed
Zillow last checked:
Listing updated:
Bought with:
Gina Mehringer, RB16000115
F.C. TUCKER EMGE
Source: IRMLS,MLS#: 202632295
Price history
| Date | Event | Price |
|---|---|---|
| 9/30/2026 | Sold | $280,000+5.7% |
Source:  IRMLS #202632295 Report a problem IRMLS #202632295 Report a problem | ||
| 8/28/2026 | Pending sale | $265,000 |
Source: IRMLS #202632295 Report a problem | ||
| 8/28/2026 | Listed for sale | $265,000+72.1% |
Source: IRMLS #202632295 Report a problem | ||
| 3/16/2016 | Sold | $154,000-3.7%$123/sqft |
Source: Agent Provided Report a problem | ||
| 2/17/2016 | Listed for sale | $159,900$128/sqft |
Source: ERA First Advantage Realty, Inc. #201557125 Report a problem | ||
| 2/17/2016 | Pending sale | $159,900$128/sqft |
Source: ERA First Advantage Realty, Inc. #201557125 Report a problem | ||
| 2/16/2016 | Listed for sale | $159,900$128/sqft |
Source: ERA First Advantage Realty, Inc. #201557125 Report a problem | ||
| 2/16/2016 | Pending sale | $159,900$128/sqft |
Source: ERA First Advantage Realty, Inc. #201557125 Report a problem | ||
| 2/15/2016 | Listed for sale | $159,900$128/sqft |
Source: ERA First Advantage Realty, Inc. #201557125 Report a problem | ||
| 2/15/2016 | Pending sale | $159,900$128/sqft |
Source: ERA First Advantage Realty, Inc. #201557125 Report a problem | ||
| 2/15/2016 | Pending sale | $159,900$128/sqft |
Source: ERA First Advantage Realty, Inc. #201557125 Report a problem | ||
| 2/13/2016 | Listed for sale | $159,900$128/sqft |
Source: ERA First Advantage Realty, Inc. #201557125 Report a problem | ||
| 2/13/2016 | Pending sale | $159,900$128/sqft |
Source: ERA First Advantage Realty, Inc. #201557125 Report a problem | ||
| 2/11/2016 | Listed for sale | $159,900$128/sqft |
Source: ERA First Advantage Realty, Inc. #201557125 Report a problem | ||
| 2/11/2016 | Pending sale | $159,900$128/sqft |
Source: ERA First Advantage Realty, Inc. #201557125 Report a problem | ||
| 2/11/2016 | Pending sale | $159,900$128/sqft |
Source: ERA First Advantage Realty, Inc. #201557125 Report a problem | ||
| 2/11/2016 | Pending sale | $159,900$128/sqft |
Source: ERA First Advantage Realty, Inc. #201557125 Report a problem | ||
| 2/11/2016 | Pending sale | $159,900$128/sqft |
Source: ERA First Advantage Realty, Inc. #201557125 Report a problem | ||
| 2/11/2016 | Pending sale | $159,900$128/sqft |
Source: ERA First Advantage Realty, Inc. #201557125 Report a problem | ||
| 2/11/2016 | Pending sale | $159,900+24.4%$128/sqft |
Source: ERA First Advantage Realty, Inc. #201557125 Report a problem | ||
| 11/13/2008 | Sold | $128,500$103/sqft |
Source: Public Record Report a problem | ||
Sell for more on Zillow
Get a Zillow Showcase℠ listing at no additional cost and you could sell for .
$280,000
2% more
+$5,600
With Zillow Showcase(estimated)
$285,600
