Cool "live-work" style space!!! Calling all artists, "makers", co housing cohorts or house hackers! Tons of appealing creative spaces in this gorgeous, "NY loft style" West Oakland property. Great live-work opportunity! Lower level is a dynamic 1435 sq.ft. artist space with soaring 16' ceiling with beautiful chunky wood beams. This open space will inspire you want to create. Tons of wall space for larger art this unit features opens out to a beautiful patio underneath the picturesque fig tree plus great exterior workbench space. Upstairs is an open and airy 1587 sq.ft., 2 bedroom unit featuring 10' ceilings. Large updated, eat-in kitchen. Sunny living room has tons of large double paned windows and the perfect office nook. The unit has great scale and 2 large bedrooms and an updated bathroom with a double sink and walk-in shower. Gated entry for 2-3 car off street parking. Separate laundry room.
Sold for $1,250,000
$1,250,000
1448 E 32nd St, Emeryville, CA 94608
3beds
3,023sqft
Single Family Residence
Built in 1920
2,613 Square Feet Lot
$1,104,400 Zestimate®
$413/sqft
$3,992 Estimated rent
Home value
$1,104,400
$983,000 - $1.23M
$3,992/mo
Zestimate® history
Owner options
List your home for rent
$3,992/mo
Rent Zestimate®
Find your next renter with Zillow Rental Manager. Plus, with online applications, you can quickly screen prospective tenants – for free.
$3,992/mo
Rent Zestimate®
Refinance and save
$8,151/mo
Est. payment
Refinancing to a lower rate could help reduce your monthly payments and save thousands over the life of the loan.
$8,151/mo
Est. payment
Explore your selling options
Work with a Zillow partner agent
Leverage their expertise and Zillow's premium Showcase listings to get your home seen by more buyers.
Get startedList with your own agent
Get your home in front of millions of buyers by listing it on Zillow.
Learn how to do itSell it yourself
Take full control of how buyers see your home on Zillow by listing For Sale by Owner (FSBO).
List your homeWhat's special
Zillow last checked:
Listing updated:
Listed by:
Leif Jenssen DRE #01182699 510-207-3387,
Red Oak Realty,
Tamir Mansour DRE #01950551 510-908-3370,
Red Oak Realty
Bought with:
Mark Hardwicke, DRE #01352634
BHG RE Reliance Partners
Source: bridgeMLS/CCAR/Bay East AOR,MLS#: 41049452
Facts & features
Interior
Bedrooms & bathrooms
- Bedrooms: 3
- Bathrooms: 2
- Full bathrooms: 2
Rooms
- Room types: Music Room, Workshop
Kitchen
- Features: Counter - Stone, Dishwasher, Eat In Kitchen, Garbage Disposal, Gas Range/Cooktop, Range/Oven Free Standing, Refrigerator, Updated Kitchen
Heating
- Wall Furnace, MultiUnits, Central
Cooling
- Has cooling: Yes
Appliances
- Included: Dishwasher, Gas Range, Free-Standing Range, Refrigerator, Dryer, Washer
- Laundry: Dryer, Washer, Coin Operated
Features
- In-Law Floorplan, Updated Kitchen
- Flooring: Concrete, Hardwood Flrs Throughout, Engineered Wood, See Remarks
- Has fireplace: No
- Fireplace features: None
Interior area
- Total structure area: 3,023
- Total interior livable area: 3,023 sqft
Property
Parking
- Total spaces: 3
- Parking features: Side Yard Access, Space Per Unit - 1, Uncovered Park Spaces 2+, Garage Door Opener
- Has uncovered spaces: Yes
Features
- Levels: Two Story
- Stories: 2
- Exterior features: Side Yard, Entry Gate, Yard Space
- Pool features: None
Lot
- Size: 2,613 Square Feet
- Features: Level
Details
- Parcel number: 007059402000
- Special conditions: Standard
Construction
Type & style
- Home type: SingleFamily
- Architectural style: Victorian
- Property subtype: Single Family Residence
Materials
- Wood Siding
Condition
- Existing
- New construction: No
- Year built: 1920
Details
- Builder name: Industrial
Utilities & green energy
- Electric: No Solar
- Sewer: Public Sewer
- Water: Public
- Utilities for property: Individual Electric Meter, Individual Gas Meter
Community & HOA
Community
- Security: Carbon Monoxide Detector(s), Double Strapped Water Heater, Security Gate
HOA
- Has HOA: No
Location
- Region: Emeryville
Financial & listing details
- Price per square foot: $413/sqft
- Date on market: 2/7/2024
- Listing terms: Cash,Conventional
Price history
| Date | Event | Price |
|---|---|---|
| 3/25/2024 | Sold | $1,250,000-3.5%$413/sqft |
Source:  bridgeMLS/CCAR/Bay East AOR #41049452 Report a problem bridgeMLS/CCAR/Bay East AOR #41049452 Report a problem | ||
| 3/11/2024 | Pending sale | $1,295,000$428/sqft |
Source: bridgeMLS/CCAR/Bay East AOR #41049452 Report a problem | ||
| 2/8/2024 | Listed for sale | $1,295,000$428/sqft |
Source: bridgeMLS/CCAR/Bay East AOR #41049452 Report a problem | ||
Public tax history
Tax history is unavailable.
Neighborhood: Clawson
Nearby homes
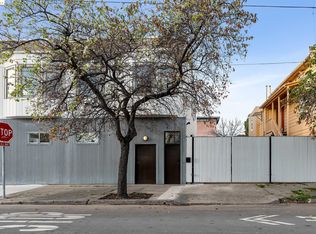
- $1,250,0003 bd2 ba3k sqft1446 32nd St, Oakland, CA 94608Sold
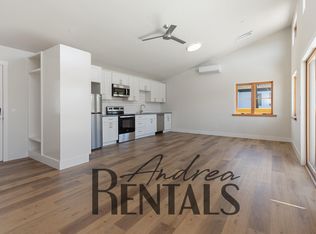
- $--1 bd1 ba1.4k sqft3209 Louise St, Emeryville, CA 94608Off Market
- $--1 bd1 ba925 sqft1452 32nd St, Emeryville, CA 94608Off Market

- $--1 bd1 ba725 sqft1454 32nd St, Emeryville, CA 94608Off Market

- $324,0001 bd1 ba715 sqft1430 32nd St, Oakland, CA 94608Sold
- $460,0001 bd1 ba1.2k sqft1430 32nd St APT 3, Emeryville, CA 94608Sold
- $460,0002 bd1 ba1.2k sqft1430 32nd St, Oakland, CA 94608Sold
- $314,000-- bd-- ba695 sqft1430 32nd St, Oakland, CA 94608Sold
Nearby schools
GreatSchools rating
- 4/10Hoover Elementary SchoolGrades: K-5Distance: 0.5 mi
- 3/10West Oakland Middle SchoolGrades: 6-8Distance: 1.1 mi
- 2/10McClymonds High SchoolGrades: 9-12Distance: 0.5 mi
Get a cash offer in 3 minutes
Find out how much your home could sell for in as little as 3 minutes with a no-obligation cash offer.
Estimated market value
$1,104,400
Get a cash offer in 3 minutes
Find out how much your home could sell for in as little as 3 minutes with a no-obligation cash offer.
Estimated market value
$1,104,400
- California
- Alameda County
- Oakland
- 94608
- Clawson
- 1448 E 32nd St
Nearby cities
Nearby neighborhoods
Nearby zip codes
Other Oakland Topics
