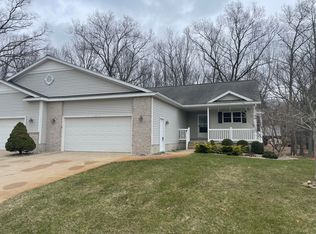
Welcome to 1448 E Addison Way, a beautifully maintained 3-bedroom, 3-bathroom home that perfectly blends coastal convenience with exceptional living space. From the moment you arrive, the cute front porch creates an incredibly welcoming first impression, offering the perfect spot to sit out and enjoy the quiet neighborhood. Paired with great curb appeal and a spacious 2-stall garage, it sets the stage for what awaits inside. Step through the front door into a bright, open-concept main floor designed for both effortless daily living and easy entertaining. The living room feels warm and welcoming, flowing naturally into a well-appointed kitchen and dining area that serve as the true heart of the home. The standout highlight of the main level is the amazing sunroom--a stunning, light-filled sanctuary lined with large windows. It's the perfect spot for your morning coffee or curling up with a good book. Directly off the sunroom, you'll step out onto an awesome back deck, seamlessly extending your living space outdoors and providing an ideal setup for summer BBQs, outdoor dining, or just relaxing with family and friends. Downstairs, the fully finished lower level significantly expands your living space. Here, you'll find an awesome rec room that offers endless possibilities--whether you envision the ultimate setup for movie nights, a dedicated home gym, a game room, or just a spacious hangout for kids and teens to spread out. Organization is a breeze here, as the lower level also features a massive dedicated storage room that effortlessly keeps seasonal gear, holiday decorations, and extra belongings out of sight. Step down from the deck into the backyard, where you'll find a fantastic setting for outdoor activities or quiet evenings around a fire pit under the stars. Situated in a highly desirable north Muskegon neighborhood just minutes from the pristine lakeshore, local parks, and scenic trails, this home delivers the perfect, rare balance of space, functionality, and an unbeatable West Michigan location. Schedule your private tour today and see it for yourself!
Pending
Price cut: $14K (8/31)
$375,000
1448 E Addison Way, Muskegon, MI 49445
3beds
2,363sqft
Condominium
Built in 2021
-- sqft lot
$-- Zestimate®
$159/sqft
$245/mo HOA
What's special
Great curb appealBright open-concept main floorMassive dedicated storage roomCute front porch
- 26 days
- 291
- 12
Zillow last checked:
Listing updated:
Listed by:
Kyle Geenen 616-795-0014,
Coldwell Banker Woodland Schmidt 616-393-9000
Source: MichRIC,MLS#: 26046142
Facts & features
Interior
Bedrooms & bathrooms
- Bedrooms: 3
- Bathrooms: 3
- Full bathrooms: 3
- Main level bedrooms: 2
Heating
- Forced Air
Cooling
- Central Air
Appliances
- Laundry: Laundry Room
Features
- Center Island, Pantry
- Basement: Daylight
- Has fireplace: No
Interior area
- Total structure area: 1,420
- Total interior livable area: 2,363 sqft
- Finished area below ground: 943
Video & virtual tour
Property
Parking
- Total spaces: 2
- Parking features: Garage Faces Front, Attached
- Garage spaces: 2
Features
- Stories: 1
Lot
- Features: Wooded, Ground Cover, Shrubs/Hedges
Details
- Parcel number: 6109215000000800
Construction
Type & style
- Home type: Condo
- Architectural style: Ranch
- Property subtype: Condominium
Materials
- Brick, Vinyl Siding
- Roof: Composition
Condition
- New construction: No
- Year built: 2021
Utilities & green energy
- Sewer: Public Sewer
- Water: Public
Community & HOA
Community
- Subdivision: Bloomfield Acres
HOA
- Has HOA: Yes
- Services included: Trash, Snow Removal, Maintenance Grounds
- HOA fee: $245 monthly
Location
- Region: Muskegon
Financial & listing details
- Price per square foot: $159/sqft
- Tax assessed value: $153,905
- Annual tax amount: $5,040
- Date on market: 8/31/2026
- Listing terms: Cash,Contract,Conventional
- Road surface type: Paved
Estimated market value
Not available
Estimated sales range
Not available
$3,076/mo
Price history
| Date | Event | Price |
|---|---|---|
| 9/11/2026 | Pending sale | $375,000$159/sqft |
Source:  MichRIC #26046142 Report a problem MichRIC #26046142 Report a problem | ||
| 9/4/2026 | Contingent | $375,000$159/sqft |
Source: MichRIC #26046142 Report a problem | ||
| 8/31/2026 | Listed for sale | $375,000-3.6%$159/sqft |
Source: MichRIC #26046142 Report a problem | ||
| 8/4/2026 | Contingent | $389,000$165/sqft |
Source: MichRIC #26040255 Report a problem | ||
| 8/3/2026 | Listed for sale | $389,000-5.1%$165/sqft |
Source: MichRIC #26040255 Report a problem | ||
| 6/19/2026 | Contingent | $410,000$174/sqft |
Source: MichRIC #26023218 Report a problem | ||
| 6/2/2026 | Pending sale | $410,000$174/sqft |
Source: MichRIC #26023218 Report a problem | ||
| 6/2/2026 | Listed for sale | $410,000$174/sqft |
Source: MichRIC #26023218 Report a problem | ||
| 5/27/2026 | Contingent | $410,000$174/sqft |
Source: MichRIC #26023218 Report a problem | ||
| 5/19/2026 | Listed for sale | $410,000+13.7%$174/sqft |
Source: MichRIC #26023218 Report a problem | ||
| 12/17/2021 | Sold | $360,595+0.6%$153/sqft |
Source: MichRIC #21097055 Report a problem | ||
| 9/30/2021 | Pending sale | $358,525$152/sqft |
Source:  Realcomp II #71021097055 Report a problem Realcomp II #71021097055 Report a problem | ||
| 7/28/2021 | Listed for sale | $358,525$152/sqft |
Source: MichRIC #21097055 Report a problem | ||
Public tax history
| Year | Property taxes | Tax assessment |
|---|---|---|
| 2025 | $4,849 +4.4% | $193,000 +2.6% |
| 2024 | $4,644 +5.2% | $188,100 +24.7% |
| 2023 | $4,415 | $150,800 +11.4% |
| 2022 | -- | $135,400 +2608% |
| 2021 | $255 | $5,000 |
| 2020 | $255 +856.6% | $5,000 -9.1% |
| 2018 | $27 | $5,500 |
| 2017 | -- | $5,500 |
| 2016 | -- | $5,500 |
| 2015 | -- | $5,500 |
| 2014 | -- | $5,500 |
| 2013 | -- | $5,500 +10% |
| 2012 | -- | $5,000 +100% |
| 2011 | -- | $2,500 |
| 2010 | -- | $2,500 |
| 2009 | -- | $2,500 |
| 2008 | -- | $2,500 +38.9% |
| 2007 | -- | $1,800 |
Find assessor info on the county website
Monthly payment
Est. payment
Payment breakdown
Explore the cost of this home by adjusting the details. Changes won't be saved.Climate risks
Neighborhood: 49445
Similar homes
- $399,0003 bd3 ba2.2k sqft1421 E Addison Way, Muskegon, MI 49445For Sale

 MLS ID #26033422, Kirk Antekeier, Core Realty Partners LLC. MichRIC
 - $419,0004 bd3 ba2.3k sqft1917 Dykstra Rd, Muskegon, MI 49445For Sale
 MLS ID #26046701, Kathryn Jo Bultema, Greenridge Realty White Lake. MichRIC
 - $384,9004 bd3 ba2k sqft1107 Lancelot Dr, Muskegon, MI 49445For Sale
 MLS ID #26041618, Terry Puffer, Legacy Real Estate Partners. MichRIC
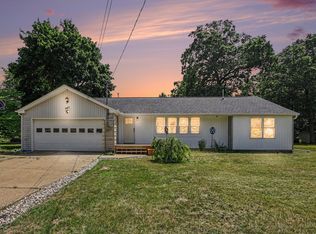
 - $314,0003 bd2 ba2.1k sqft965 Victor Ave, Muskegon, MI 49445For Sale
 MLS ID #26047714, Jason Ball, Century 21 Affiliated GR. MichRIC
 - $439,9003 bd3 ba2.1k sqft1519 E Addison Way, Muskegon, MI 49445New ConstructionMLS ID #26016966, Susan Besteman, Besteman Properties Group Inc.. MichRIC
- $345,0003 bd2 ba1.4k sqft3088 Central Rd, Muskegon, MI 49445For SaleMLS ID #26028381, Hunter M Nelson, Five Star Real Estate GH. MichRIC
- $439,9003 bd3 ba2.1k sqft1516 W Addison Way, Muskegon, MI 49445New ConstructionMLS ID #25034292, Susan Besteman, Besteman Properties Group Inc.. MichRIC
- $309,9004 bd2 ba1.8k sqft2046 N Roberts Rd, Muskegon, MI 49445For SaleMLS ID #26045655, Megan Sharp, Five Star Real Estate. MichRIC
- $375,0004 bd2 ba1.5k sqft6780 Blue Lake Rd, Twin Lake, MI 49457For SaleMLS ID #26042293, Breanne Speer, RE/MAX Perrett Associates - Marshall. MichRIC
- $389,9003 bd3 ba2.4k sqft1164 Brian Dr, Muskegon, MI 49442For SaleMLS ID #26048152, Russell F Schuitema, Greenridge - Nexes. MichRIC
- $375,0003 bd2 ba1.3k sqft4880 S Carr Rd, Fruitport, MI 49415For SaleMLS ID #26048987, Eddie Alexander, Five Star Real Estate - N Musk. MichRIC
- $399,0004 bd3 ba2.3k sqft3748 S Sweet Lake Dr, Twin Lake, MI 49457For SaleMLS ID #26039271, Carrie Eppard, Five Star Real Estate - N Musk. MichRIC
- $358,9004 bd3 ba2.3k sqft351 N Hilton Park Rd, Muskegon, MI 49442For SaleMLS ID #26026637, Terry Puffer, Legacy Real Estate Partners. MichRIC
- $290,0004 bd2 ba1.2k sqft1830 Kings Ct, Muskegon, MI 49445For SaleMLS ID #26038977, Eddie Alexander, Five Star Real Estate - N Musk. MichRIC
- $269,9003 bd1 ba1.4k sqft1235 Sumac St, Muskegon, MI 49445For SaleMLS ID #26041825, Kim Colegrove, TrenSyd Realty LLC. MichRIC
- $349,9004 bd2 ba2k sqft2098 Kristin Ct, Muskegon, MI 49442New ConstructionMichRIC
- $494,9004 bd3 ba2.5k sqft5071 Shady Creek Dr, Muskegon, MI 49441For SaleMLS ID #26051313, Eddie Alexander, Five Star Real Estate - N Musk. MichRIC
- $415,0003 bd3 ba2.6k sqft7145 Juniper Ct, Spring Lake, MI 49456For SaleMLS ID #26049035, Birgitta G Boynton, Greenridge Realty Muskegon. MichRIC
