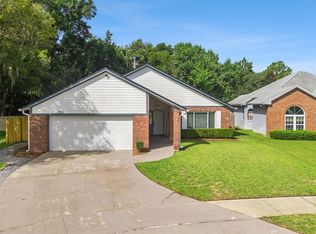
Beautiful SPLIT plan, 3 bedroom 2 bath for sale. The property has been well maintained and it is ready for its new owners. The family room has a fireplace and the Kitchen features a breakfast nook opening on a private back yard. The natural gas community features a fishing dock, sports courts, playground and walking paths and is within 5 minutes to shopping and restaurants, 20 minutes to Park Avenue and 30 minutes to Downtown Orlando. Extra bonus…..zoned for the fabulous Seminole County Schools. This central location has it all! The roof was replaced in 2020 and the AC was recently replaced ! School district and room dimensions to be independently verified.
Sold for $370,000
Street View
$370,000
1448 E BROOKSHIRE COURT, WINTER PARK, FL 32792
3beds
1,518sqft
Single Family Residence
Built in 1987
5,250 Square Feet Lot
$368,600 Zestimate®
$244/sqft
$2,431 Estimated rent
Home value
$368,600
$335,000 - $405,000
$2,431/mo
Zestimate® history
Owner options
List your home for rent
$2,431/mo
Rent Zestimate®
Find your next renter with Zillow Rental Manager. Plus, with online applications, you can quickly screen prospective tenants – for free.
$2,431/mo
Rent Zestimate®
Refinance and save
$2,501/mo
Est. payment
Refinancing to a lower rate could help reduce your monthly payments and save thousands over the life of the loan.
$2,501/mo
Est. payment
Explore your selling options
Work with a Zillow partner agent
Leverage their expertise and Zillow's premium Showcase listings to get your home seen by more buyers.
Get startedList with your own agent
Get your home in front of millions of buyers by listing it on Zillow.
Learn how to do itSell it yourself
Take full control of how buyers see your home on Zillow by listing For Sale by Owner (FSBO).
List your homeWhat's special
Split plan
Zillow last checked:
Listing updated:
Listed by:
Antoine Divay 407-624-0888,
FCG REALTY 407-624-4286
Bought with:
Sharyon Neilen, 521873
COLDWELL BANKER REALTY
Source: Stellar MLS,MLS#: O6375724 Originating MLS: Orlando Regional
Originating MLS: Orlando Regional
Facts & features
Interior
Bedrooms & bathrooms
- Bedrooms: 3
- Bathrooms: 3
- Full bathrooms: 2
- 1/2 bathrooms: 1
Primary bedroom
- Features: Walk-In Closet(s)
- Level: First
- Area: 238 Square Feet
- Dimensions: 17x14
Bedroom 2
- Features: Built-in Closet
- Level: First
- Area: 140 Square Feet
- Dimensions: 14x10
Bedroom 3
- Features: Built-in Closet
- Level: First
- Area: 100 Square Feet
- Dimensions: 10x10
Primary bathroom
- Level: First
- Area: 121 Square Feet
- Dimensions: 11x11
Bathroom 2
- Level: First
- Area: 50 Square Feet
- Dimensions: 10x5
Dining room
- Level: First
- Area: 130 Square Feet
- Dimensions: 13x10
Kitchen
- Level: First
- Area: 130 Square Feet
- Dimensions: 13x10
Living room
- Level: First
- Area: 374 Square Feet
- Dimensions: 22x17
Heating
- Heat Pump
Cooling
- Central Air
Appliances
- Included: Dishwasher, Microwave, Range, Refrigerator
- Laundry: In Garage
Features
- Ceiling Fan(s), Thermostat
- Flooring: Ceramic Tile, Laminate
- Has fireplace: Yes
- Fireplace features: Living Room
Interior area
- Total structure area: 2,036
- Total interior livable area: 1,518 sqft
Property
Parking
- Total spaces: 2
- Parking features: Garage - Attached
- Attached garage spaces: 2
- Details: Garage Dimensions: 20x19
Features
- Levels: One
- Stories: 1
- Exterior features: Irrigation System, Other, Private Mailbox
Lot
- Size: 5,250 Square Feet
Details
- Parcel number: 2621305JE00000740
- Zoning: PUD
- Special conditions: None
Construction
Type & style
- Home type: SingleFamily
- Property subtype: Single Family Residence
Materials
- Block, Stucco
- Foundation: Slab
- Roof: Shingle
Condition
- New construction: No
- Year built: 1987
Utilities & green energy
- Sewer: Public Sewer
- Water: None
- Utilities for property: Cable Connected, Electricity Connected, Natural Gas Connected, Sewer Connected
Community & HOA
Community
- Pet fee: $0 monthly
- Subdivision: HYDE PARK
HOA
- Has HOA: Yes
- HOA fee: $37 monthly
- HOA name: Hyde Park Property Owners Assoc
- HOA phone: 407-447-9955
Location
- Region: Winter Park
Financial & listing details
- Price per square foot: $244/sqft
- Tax assessed value: $320,880
- Annual tax amount: $4,617
- Date on market: 1/21/2026
- Cumulative days on market: 25 days
- Listing terms: Cash,Conventional,FHA
- Ownership: Fee Simple
- Total actual rent: 0
- Electric utility on property: Yes
- Road surface type: Asphalt
Price history
| Date | Event | Price |
|---|---|---|
| 3/24/2026 | Sold | $370,000-2.6%$244/sqft |
Source:  Stellar MLS #O6375724 Report a problem Stellar MLS #O6375724 Report a problem | ||
| 2/18/2026 | Pending sale | $380,000$250/sqft |
Source: Stellar MLS #O6375724 Report a problem | ||
| 1/21/2026 | Listed for sale | $380,000+208.6%$250/sqft |
Source: Stellar MLS #O6375724 Report a problem | ||
| 7/22/2002 | Sold | $123,142+23.1%$81/sqft |
Source: Public Record Report a problem | ||
| 4/20/1998 | Sold | $100,000$66/sqft |
Source: Public Record Report a problem | ||
Public tax history
| Year | Property taxes | Tax assessment |
|---|---|---|
| 2025 | $4,812 +13.4% | $320,880 -0.1% |
| 2024 | $4,244 +4.8% | $321,290 +5.6% |
| 2023 | $4,049 +17.3% | $304,261 +25.9% |
| 2022 | $3,452 +2.1% | $241,706 +10% |
| 2021 | $3,381 +7.8% | $219,733 +10% |
| 2020 | $3,137 +8.8% | $199,757 +10% |
| 2019 | $2,884 | $181,597 +10% |
| 2018 | $2,884 +8.5% | $165,088 +5.2% |
| 2017 | $2,657 +3.1% | $156,924 +5.4% |
| 2016 | $2,578 +4% | $148,924 +6.9% |
| 2015 | $2,479 | $139,288 +14.1% |
| 2014 | $2,479 +36.9% | $122,058 +7.8% |
| 2013 | $1,811 +6% | $113,180 +1.8% |
| 2012 | $1,708 -6.7% | $111,149 -5.7% |
| 2011 | $1,832 -13.4% | $117,872 -12.5% |
| 2010 | $2,116 -12.4% | $134,751 -12.8% |
| 2009 | $2,415 -19.5% | $154,573 -22.4% |
| 2008 | $3,001 +3.1% | $199,303 +1.1% |
| 2007 | $2,912 +8.3% | $197,187 +18.2% |
| 2006 | $2,688 +15.4% | $166,784 +17.3% |
| 2005 | $2,329 +11.8% | $142,130 +15.3% |
| 2004 | $2,083 +37.4% | $123,226 +8.7% |
| 2003 | $1,515 +38.2% | $113,389 +29% |
| 2002 | $1,096 +5.1% | $87,912 +4.6% |
| 2000 | $1,043 | $84,008 |
Find assessor info on the county website
Neighborhood: 32792
Nearby homes
- $393,2003 bd2 ba1.8k sqft1452 E Brookshire Ct, Winter Park, FL 32792Off Market
- $395,4002 bd2 ba1.4k sqft1444 E Brookshire Ct, Winter Park, FL 32792Off Market
- $478,9004 bd3 ba1.9k sqft3067 Ash Park Loop, Winter Park, FL 32792Off Market
- $449,0003 bd2 ba1.6k sqft1456 E Brookshire Ct, Winter Park, FL 32792For Sale
- $415,0003 bd2 ba1.6k sqft3063 Ash Park Loop, Winter Park, FL 32792Sold
- $441,4004 bd3 ba1.9k sqft3079 Ash Park Loop, Winter Park, FL 32792Off Market
- $373,7003 bd2 ba1.5k sqft1436 W Brookshire Ct, Winter Park, FL 32792Off Market
- $412,5003 bd3 ba1.9k sqft3059 Ash Park Loop, Winter Park, FL 32792Off Market
Nearby schools
GreatSchools rating
- 7/10Eastbrook Elementary SchoolGrades: PK-5Distance: 0.5 mi
- 8/10Tuskawilla Middle SchoolGrades: 6-8Distance: 1.5 mi
- 7/10Lake Howell High SchoolGrades: 9-12Distance: 1.3 mi
Schools provided by the listing agent
- Elementary: Eastbrook Elementary
- Middle: Tuskawilla Middle
- High: Lake Howell High
Source: Stellar MLS. This data may not be complete. We recommend contacting the local school district to confirm school assignments for this home.
Get a cash offer in 3 minutes
Find out how much your home could sell for in as little as 3 minutes with a no-obligation cash offer.
Estimated market value
$368,600
Get a cash offer in 3 minutes
Find out how much your home could sell for in as little as 3 minutes with a no-obligation cash offer.
Estimated market value
$368,600
- Florida
- Seminole County
- Winter Park
- 32792
- 1448 E BROOKSHIRE COURT
Nearby cities
Nearby neighborhoods
Nearby zip codes
Other Winter Park Topics
