Skip main navigation
Closed
  • $417,600

    1448 E Joan Dr, Palatine, IL 60074

    3beds
    1,424sqft
    Single Family Residence
    Built in 1959
    8,407 Square Feet Lot
    $417,600 Zestimate®
    $293/sqft
    $3,219 Estimated rent

    Home value

    $417,600

    $397,000 - $438,000

    $3,219/mo

    Zestimate® history
    Loading
    Loading...

    Owner options

    List your home for rent

    $3,219/mo

    Rent Zestimate®

    Find your next renter with Zillow Rental Manager. Plus, with online applications, you can quickly screen prospective tenants – for free.

    Learn more

    $3,219/mo

    Rent Zestimate®

    Refinance and save

    $2,458/mo

    Est. payment

    Refinancing to a lower rate could help reduce your monthly payments and save thousands over the life of the loan.

    See today's rates

    $2,458/mo

    Est. payment

    Explore your selling options

    Work with a Zillow partner agent

    Leverage their expertise and Zillow's premium Showcase listings to get your home seen by more buyers.

    Get started

    List with your own agent

    Get your home in front of millions of buyers by listing it on Zillow.

    Learn how to do it

    Sell it yourself

    Take full control of how buyers see your home on Zillow by listing For Sale by Owner (FSBO).

    List your home

    What's special

    Separate dining roomPicture-perfect neighborhoodBasketball courtExcellent proximity to schoolsAmple workspaceHighly rated schoolsAmple storage space

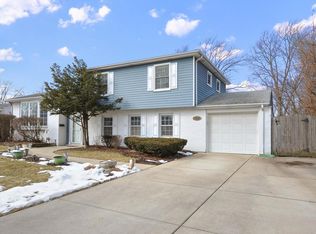
    Welcome to the heart of the charming and tranquil Winston Park community, where this adorable ranch home awaits you. Nestled within this established neighborhood, you'll find a beautiful park just at the end of the street, providing a serene and picturesque setting. Step inside this spacious 3-bedroom, 2-bathroom home to discover stunning hardwood floors that add warmth and character. The bright and sunny eat-in kitchen, complete with a delightful bay window, offers a lovely view of the backyard. Additionally, there's a separate dining room and a large living room featuring a beautiful large bay window, perfect for enjoying natural light and scenic views. Other notable features of this home include a master bedroom with its own master bath, 1-car attached garage, an unfinished partial basement with ample storage space, and a den that offers endless possibilities for customization. Whether you envision an office, art studio, mud room, game room, or more, this versatile space has you covered. The curb appeal is truly inviting, and just one block away is Maple Park, where you can indulge in a variety of outdoor activities. Enjoy biking, jogging, walking along the Palatine Trail Access, and take advantage of playgrounds, a preschool, baseball/softball/soccer/football fields, a basketball court, and picnic areas-truly a haven for outdoor enthusiasts. The location of this home couldn't be more ideal, with highly rated schools, parks, trails, shopping, dining, restaurants, train station, and major highways all within close proximity. This highly desired ranch home nestled in an established neighborhood offers a great floor plan and plenty of room for everyone. The current owner has lovingly cared for this home, and now it's time to bring your decorating ideas and make it your own. The laundry room is conveniently located in the partial basement, which offers additional storage options. Outside, you'll find an oversized driveway and a picture-perfect neighborhood with tree-lined streets, further enhancing the appeal of this home. Don't miss the opportunity to tour this charming ranch home in Winston Park. It boasts a light and airy atmosphere, providing easy and comfortable living. The living room's beautiful bay window and the spacious dining room make entertaining a breeze. The basement provides ample workspace or can be finished to your desires. With a two-car wide driveway, there's no shortage of parking space. Come and experience the inviting neighborhood ambiance, with tree-lined streets, excellent proximity to schools, shopping, and major highways. The curb appeal of this home is second to none, and as you step inside, you'll be greeted by abundant natural light and a comfortable atmosphere. Don't wait any longer-schedule a tour of this picture-perfect ranch home in Winston Park today. You won't want to miss out on the opportunity to make this charming residence your own.

    This property is not currently displayed as for sale or rent on Zillow. This may be different from what's on other websites or public sources.

    Zillow last checked:

    Listing updated:

    Listed by:

    Jessica Pluda 847-721-7086,

    Berkshire Hathaway HomeServices Starck Real Estate,

    Aaron Pluda 847-815-2949,

    Berkshire Hathaway HomeServices Starck Real Estate

    Bought with:

    Anwar Adams

    Baird & Warner

    Source: MRED as distributed by MLS GRID,MLS#: 11787244MLS Logo

    Facts & features

    Interior

    Bedrooms & bathrooms
    • Bedrooms: 3
    • Bathrooms: 2
    • Full bathrooms: 2
    Rooms
    • Room types: No additional rooms
    Primary bedroom
    • Features: Flooring (Hardwood), Window Treatments (Curtains/Drapes), Bathroom (Full)
    • Level: Main
    • Area: 195 Square Feet
    • Dimensions: 15X13
    Bedroom 2
    • Features: Flooring (Hardwood), Window Treatments (Blinds)
    • Level: Main
    • Area: 165 Square Feet
    • Dimensions: 15X11
    Bedroom 3
    • Features: Flooring (Hardwood), Window Treatments (Blinds)
    • Level: Main
    • Area: 99 Square Feet
    • Dimensions: 11X9
    Dining room
    • Features: Flooring (Hardwood), Window Treatments (Display Window(s), Curtains/Drapes)
    • Level: Main
    • Area: 120 Square Feet
    • Dimensions: 12X10
    Family room
    • Features: Flooring (Other), Window Treatments (Curtains/Drapes)
    • Level: Main
    • Area: 121 Square Feet
    • Dimensions: 11X11
    Kitchen
    • Features: Kitchen (Eating Area-Table Space), Flooring (Other), Window Treatments (Curtains/Drapes)
    • Level: Main
    • Area: 110 Square Feet
    • Dimensions: 11X10
    Laundry
    • Features: Flooring (Sustainable)
    • Level: Basement
    • Area: 341 Square Feet
    • Dimensions: 31X11
    Living room
    • Features: Flooring (Hardwood), Window Treatments (Bay Window(s), Curtains/Drapes)
    • Level: Main
    • Area: 260 Square Feet
    • Dimensions: 20X13
    Heating
    • Natural Gas
    Cooling
    • Central Air
    Appliances
    • Included: Range, Refrigerator, Washer, Dryer, Cooktop, Oven, Range Hood, Gas Cooktop
    • Laundry: In Unit
    Features
    • 1st Floor Bedroom
    • Flooring: Hardwood
    • Windows: Screens
    • Basement: Unfinished,Crawl Space,Partial
    • Attic: Unfinished
    Interior area
    • Total structure area: 1,424
    • Total interior livable area: 1,424 sqft

    Property

    Parking
    • Total spaces: 5.5
    • Parking features: Concrete, On Site, Garage Owned, Attached, Driveway, Owned, Garage
    • Attached garage spaces: 1.5
    • Has uncovered spaces: Yes
    Accessibility
    • Accessibility features: No Disability Access
    Features
    • Stories: 1
    • Patio & porch: Patio
    Lot
    • Size: 8,407 Square Feet
    • Dimensions: 108X82X107X77
    Details
    • Parcel number: 02134040350000
    • Special conditions: None

    Construction

    Type & style
    • Home type: SingleFamily
    • Architectural style: Ranch
    • Property subtype: Single Family Residence
    Materials
    • Vinyl Siding, Brick
    • Roof: Asphalt
    Condition
    • New construction: No
    • Year built: 1959
    Details
    • Builder model: BRISTOL

    Utilities & green energy

    • Electric: 100 Amp Service
    • Sewer: Public Sewer
    • Water: Public

    Community & HOA

    Community
    • Features: Park, Curbs, Sidewalks, Street Lights, Street Paved
    • Subdivision: Winston Park
    HOA
    • Services included: None
    Location
    • Region: Palatine

    Financial & listing details

    • Price per square foot: $293/sqft
    • Tax assessed value: $300,000
    • Annual tax amount: $5,394
    • Date on market: 6/11/2023
    • Listing terms: Conventional
    • Ownership: Fee Simple

    Price history

    DateEventPrice
    6/23/2023Sold$336,000+12%$236/sqft
    Source: MRED as distributed by MLS GRID #11787244 Report a problem
    6/11/2023Listing removed--
    Source: MRED as distributed by MLS GRID #11787244 Report a problem
    6/1/2023Contingent$299,900$211/sqft
    Source: MRED as distributed by MLS GRID #11787244 Report a problem
    5/23/2023Listed for sale$299,900$211/sqft
    Source: MRED as distributed by MLS GRID #11787244 Report a problem

    Public tax history

    YearProperty taxesTax assessment
    2024-- $30,000 +0%
    2023$7,115 +4.2%$29,999
    2022$6,829 +26.6%$29,999 +32.7%
    2021$5,395 -0.9%$22,606
    2020$5,446 -0.5%$22,606 -10.5%
    2019$5,474 +0.5%$25,259 +6.5%
    2018$5,447 +1.3%$23,712
    2017$5,377 -9.4%$23,712 -6%
    2016$5,938 +13.2%$25,221 +16.9%
    2015$5,246 -9%$21,570
    2014$5,767 +3%$21,570
    2013$5,602 -11%$21,570 -17%
    2012$6,296 +2.5%$25,979
    2011$6,142 +19.4%$25,979
    2010$5,143 +20%$25,979 +1.6%
    2009$4,286 +4.9%$25,572 -11.6%
    2008$4,087 +4.2%$28,924
    2007$3,920 -5.3%$28,924 +18.2%
    2006$4,141 +6.8%$24,463
    2005$3,878 +4.7%$24,463
    2004$3,706 -1.4%$24,463 +30%
    2003$3,757 +3.3%$18,814
    2002$3,638 +10.8%$18,814
    2001$3,285 +1.6%$18,814 +13.9%
    2000$3,235 $16,516
    1999$3,235 $16,516
    Find assessor info on the county website

    Neighborhood: 60074

    Nearby schools

    GreatSchools rating
    Schools provided by the listing agent
    • Elementary: Lake Louise Elementary School
    • Middle: Winston Campus-Junior High
    • High: Palatine High School
    • District: 15

    Source: MRED as distributed by MLS GRID. This data may not be complete. We recommend contacting the local school district to confirm school assignments for this home.

    Get a cash offer in 3 minutes
    Find out how much your home could sell for in as little as 3 minutes with a no-obligation cash offer.
    Estimated market value
    $417,600
    Get a cash offer in 3 minutes
    Find out how much your home could sell for in as little as 3 minutes with a no-obligation cash offer.
    Estimated market value
    $417,600