Welcome to 1448 Eagle Drive, a beautifully maintained home located in the highly desirable Fennwood Subdivision, a golf course community offering a clubhouse, swimming pool, and tennis courts (membership required). This well-cared-for home offers 1,890 sq. ft. of living space, 3 bedrooms, 2 full bathrooms, and sits on a spacious 116x160 lot shaded by mature trees in the Zachary Community School District. The kitchen was remodeled approximately 6-7 years ago and features granite countertops, tile flooring, a gas range/oven, breakfast bar, walk-in pantry, and abundant upper & lower cabinet storage. The living room features wood flooring, a brick fireplace with mantle, and built-in cabinetry, creating a warm and inviting gathering space. The den, also with wood floors, offers flexible use as a formal dining room, office, playroom, or craft room. There is no carpet in the home—wood and tile flooring extend throughout the living areas and bedrooms. Outdoor amenities are exceptional: a 540 sq ft covered patio overlooks a huge fenced backyard with beautiful shade trees—an ideal setting for relaxing or entertaining. Additional features include a 2-car carport, a 1,394 sq ft RV/boat port, a 354 sq ft attached workshop with garage door and built-ins, and a 241 sq ft detached storage building—providing generous space for hobbies, vehicles, and storage. The roof and gutters were replaced in 2015 and the air conditioner was replaced in 2008, giving peace of mind for years to come. With its generous layout, purposeful improvements, and abundant outdoor amenities, 1448 Eagle Drive offers the perfect blend of comfort, versatility, and location. Schedule your private showing today!
Sold
Price Unknown
1448 Eagle Dr, Zachary, LA 70791
3beds
1,890sqft
Single Family Residence, Residential
Built in 1972
0.43 Acres Lot
$243,000 Zestimate®
$--/sqft
$2,074 Estimated rent
Home value
$243,000
$231,000 - $255,000
$2,074/mo
Zestimate® history
Owner options
List your home for rent
$2,074/mo
Rent Zestimate®
Find your next renter with Zillow Rental Manager. Plus, with online applications, you can quickly screen prospective tenants – for free.
$2,074/mo
Rent Zestimate®
Refinance and save
Refinancing to a lower rate could help reduce your monthly payments and save thousands over the life of the loan.
Explore your selling options
Work with a Zillow partner agent
Leverage their expertise and Zillow's premium Showcase listings to get your home seen by more buyers.
Get startedList with your own agent
Get your home in front of millions of buyers by listing it on Zillow.
Learn how to do itSell it yourself
Take full control of how buyers see your home on Zillow by listing For Sale by Owner (FSBO).
List your homeWhat's special
Zillow last checked:
Listing updated:
Listed by:
Heath Monte,
Monte Real Estate LLC
Bought with:
Katie Mondulick, 0099564682
Coldwell Banker ONE
Source: ROAM MLS,MLS#: 2025019670
Facts & features
Interior
Bedrooms & bathrooms
- Bedrooms: 3
- Bathrooms: 2
- Full bathrooms: 2
Rooms
- Room types: Bedroom, Primary Bedroom, Breakfast Room, Den, Foyer, Kitchen, Living Room, Utility Room
Primary bedroom
- Features: En Suite Bath, Ceiling Fan(s)
- Level: First
- Area: 181.04
- Width: 12.4
Bedroom 1
- Level: First
- Area: 186.96
- Width: 12.3
Bedroom 2
- Level: First
- Area: 158.08
- Width: 10.4
Primary bathroom
- Features: Shower Combo
Kitchen
- Features: Granite Counters, Counters Solid Surface, Stone Counters, Kitchen Island
- Level: First
- Area: 138.6
- Length: 11
Living room
- Level: First
- Area: 373.24
Heating
- Central, Gas Heat
Cooling
- Central Air, Ceiling Fan(s)
Appliances
- Included: Gas Stove Con, Gas Cooktop, Dishwasher, Microwave, Range/Oven
- Laundry: Inside, Washer/Dryer Hookups
Features
- Breakfast Bar, Eat-in Kitchen, Built-in Features, Crown Molding
- Flooring: Ceramic Tile, Wood
- Windows: Screens
- Attic: Attic Access,Storage
- Number of fireplaces: 1
- Fireplace features: Masonry
Interior area
- Total structure area: 3,525
- Total interior livable area: 1,890 sqft
Property
Parking
- Total spaces: 6
- Parking features: 2 Cars Park, 4+ Cars Park, Attached, Carport, Covered, Detached, RV/Boat Port Parking, Concrete, Driveway, Gravel, Limestone Surface
- Has carport: Yes
Features
- Stories: 1
- Patio & porch: Covered, Porch, Patio
- Exterior features: Rain Gutters
- Fencing: Full,Privacy,Wood
Lot
- Size: 0.43 Acres
- Dimensions: 116' x 160'
- Features: On Golf Course, Rectangular Lot, Shade Tree(s), Landscaped
Details
- Additional structures: Storage, Workshop
- Parcel number: 01597000
- Special conditions: Standard
Construction
Type & style
- Home type: SingleFamily
- Architectural style: Traditional
- Property subtype: Single Family Residence, Residential
Materials
- Aluminum Siding, Brick Siding, Wood Siding, Brick, Frame
- Foundation: Slab
- Roof: Shingle
Condition
- New construction: No
- Year built: 1972
Utilities & green energy
- Gas: City/Parish
- Sewer: Comm. Sewer
- Water: Comm. Water
Community & HOA
Community
- Features: Clubhouse, Pool, Golf, Tennis Court(s), Sidewalks
- Security: Smoke Detector(s)
- Subdivision: Fennwood Subd
Location
- Region: Zachary
Financial & listing details
- Tax assessed value: $117,000
- Annual tax amount: $554
- Date on market: 10/24/2025
- Listing terms: Cash,Conventional,FHA,FMHA/Rural Dev,VA Loan
Price history
| Date | Event | Price |
|---|---|---|
| 11/25/2025 | Sold | -- |
Source:  ROAM MLS #2025019670 Report a problem ROAM MLS #2025019670 Report a problem | ||
| 11/3/2025 | Pending sale | $245,000$130/sqft |
Source: ROAM MLS #2025019670 Report a problem | ||
| 10/24/2025 | Listed for sale | $245,000$130/sqft |
Source: ROAM MLS #2025019670 Report a problem | ||
Public tax history
| Year | Property taxes | Tax assessment |
|---|---|---|
| 2025 | $554 -2.6% | $11,700 |
| 2024 | $569 +0.4% | $11,700 |
| 2023 | $567 -0.2% | $11,700 |
| 2022 | $568 | $11,700 |
| 2021 | $568 -0.5% | $11,700 |
| 2020 | $570 -65% | $11,700 |
| 2019 | $1,629 -0.4% | $11,700 |
| 2018 | $1,635 +160.3% | $11,700 |
| 2017 | $628 | $11,700 |
| 2016 | $628 +2% | $11,700 |
| 2015 | $616 +4.9% | $11,700 |
| 2014 | $587 | $11,700 |
| 2013 | $587 -62.6% | $11,700 |
| 2012 | $1,568 -0.8% | $11,700 |
| 2011 | $1,580 | $11,700 |
| 2010 | $1,580 +167.4% | $11,700 |
| 2009 | $591 -0.5% | $11,700 |
| 2008 | $594 -0.5% | $11,700 |
| 2007 | $597 +0.7% | $11,700 |
| 2006 | $592 +0.8% | $11,700 |
| 2005 | $588 +2.9% | $11,700 +1.7% |
| 2004 | $571 +84% | $11,500 +9.5% |
| 2003 | $310 -0.3% | $10,500 |
| 2002 | $311 | $10,500 |
| 2001 | $311 +3% | $10,500 |
| 2000 | $302 | $10,500 |
Find assessor info on the county website
Neighborhood: 70791
Nearby homes
- $264,000-- bd-- ba1.8k sqft1434 Eagle Dr, Zachary, LA 70791Off Market
- $327,6003 bd2 ba2.3k sqft1522 Eagle Dr, Zachary, LA 70791Off Market
- $333,9003 bd3 ba2.3k sqft1522 Eagle St, Zachary, LA 70791Off Market
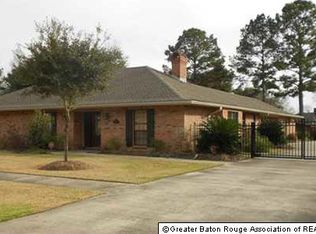
- $281,7003 bd-- ba1.7k sqft1441 Birdie Dr, Zachary, LA 70791Off Market

- $---- bd-- ba2k sqft1447 Eagle Dr, Zachary, LA 70791Sold
- $275,500-- bd-- ba2.3k sqft1427 Birdie Dr, Zachary, LA 70791Off Market
- $220,900-- bd-- ba1.7k sqft1515 Birdie Dr, Zachary, LA 70791Off Market
- $289,300-- bd-- ba2.2k sqft1521 Eagle Dr, Zachary, LA 70791Off Market
Nearby schools
GreatSchools rating
- 8/10Copper Mill Elementary SchoolGrades: 5-6Distance: 1.3 mi
- 8/10Northwestern Middle SchoolGrades: 7-8Distance: 2.1 mi
- 7/10Zachary High SchoolGrades: 9-12Distance: 1.7 mi
Schools provided by the listing agent
- District: Zachary Community
Source: ROAM MLS. This data may not be complete. We recommend contacting the local school district to confirm school assignments for this home.
Get a cash offer in 3 minutes
Find out how much your home could sell for in as little as 3 minutes with a no-obligation cash offer.
Estimated market value
$243,000
Get a cash offer in 3 minutes
Find out how much your home could sell for in as little as 3 minutes with a no-obligation cash offer.
Estimated market value
$243,000
- Louisiana
- East Baton Rouge Parish
- Zachary
- 70791
- 1448 Eagle Dr
Nearby cities
Nearby zip codes
Other Zachary Topics
