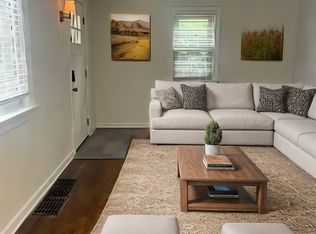
This charming Cape Cod home offers cozy, comfortable living with classic character. The bright and airy living room features large windows that allow natural light to fill the space, perfect for relaxing or entertaining. On the first floor, the primary bedroom provides easy accessibility, while the full bath offers convenience. The kitchen exudes charm, and the adjacent dining room is ideal for gatherings. A cozy rec room on the first floor adds extra space for leisure. Upstairs, a spacious landing serves as an excellent office area, complemented by two additional bedrooms. Original hardwood flooring throughout most of the home (excluding kitchen, bathroom and rec room). The unfinished basement offers ample storage potential, and a large shed in the backyard provides extra space for outdoor tools and hobbies.
Sold for $182,000
$182,000
1448 Elmdale Dr, Dayton, OH 45409
3beds
1,405sqft
Single Family Residence
Built in 1950
5,279 Square Feet Lot
$196,100 Zestimate®
$130/sqft
$1,459 Estimated rent
Home value
$196,100
$180,000 - $214,000
$1,459/mo
Zestimate® history
Owner options
List your home for rent
$1,459/mo
Rent Zestimate®
Find your next renter with Zillow Rental Manager. Plus, with online applications, you can quickly screen prospective tenants – for free.
$1,459/mo
Rent Zestimate®
Refinance and save
$1,321/mo
Est. payment
Refinancing to a lower rate could help reduce your monthly payments and save thousands over the life of the loan.
$1,321/mo
Est. payment
Explore your selling options
Work with a Zillow partner agent
Leverage their expertise and Zillow's premium Showcase listings to get your home seen by more buyers.
Get startedList with your own agent
Get your home in front of millions of buyers by listing it on Zillow.
Learn how to do itSell it yourself
Take full control of how buyers see your home on Zillow by listing For Sale by Owner (FSBO).
List your homeWhat's special
Cozy rec roomLarge windowsPrimary bedroomSpacious landingDining roomOriginal hardwood flooringNatural light
Zillow last checked:
Listing updated:
Listed by:
Angela R Flory (866)212-4991,
eXp Realty
Bought with:
S. Renee Parrett, 2016006274
Coldwell Banker Heritage
Source: DABR MLS,MLS#: 924129 Originating MLS: Dayton Area Board of REALTORS
Originating MLS: Dayton Area Board of REALTORSFacts & features
Interior
Bedrooms & bathrooms
- Bedrooms: 3
- Bathrooms: 1
- Full bathrooms: 1
- Main level bathrooms: 1
Primary bedroom
- Level: Main
- Dimensions: 11 x 11
Bedroom
- Level: Second
- Dimensions: 14 x 9
Bedroom
- Level: Second
- Dimensions: 14 x 7
Dining room
- Level: Main
- Dimensions: 15 x 9
Family room
- Level: Main
- Dimensions: 17 x 16
Kitchen
- Level: Main
- Dimensions: 15 x 10
Loft
- Level: Second
- Dimensions: 14 x 11
Recreation
- Level: Main
- Dimensions: 16 x 12
Heating
- Forced Air, Natural Gas
Cooling
- Central Air
Appliances
- Included: Dishwasher, Range, Refrigerator, Gas Water Heater
Features
- Ceiling Fan(s)
- Windows: Insulated Windows
- Basement: Full,Unfinished,Walk-Out Access
- Fireplace features: Decorative
Interior area
- Total structure area: 1,405
- Total interior livable area: 1,405 sqft
Property
Parking
- Parking features: Detached, Garage, Storage
- Has garage: Yes
Features
- Levels: One and One Half
- Patio & porch: Porch
- Exterior features: Fence, Porch, Storage
- Fencing: Partial
Lot
- Size: 5,279 Square Feet
Details
- Additional structures: Shed(s)
- Parcel number: N6400308A0033
- Zoning: Residential
- Zoning description: Residential
Construction
Type & style
- Home type: SingleFamily
- Property subtype: Single Family Residence
Materials
- Stucco, Vinyl Siding
Condition
- Year built: 1950
Utilities & green energy
- Water: Public
- Utilities for property: Natural Gas Available, Sewer Available, Water Available
Community & HOA
Community
- Subdivision: Berkeley Heights
HOA
- Has HOA: No
Location
- Region: Dayton
Financial & listing details
- Price per square foot: $130/sqft
- Tax assessed value: $134,230
- Annual tax amount: $3,012
- Date on market: 11/20/2024
- Listing terms: Conventional,FHA,VA Loan
Price history
| Date | Event | Price |
|---|---|---|
| 1/3/2025 | Sold | $182,000-4.2%$130/sqft |
Source:  DABR MLS #924129 Report a problem DABR MLS #924129 Report a problem | ||
| 12/4/2024 | Pending sale | $189,900$135/sqft |
Source: DABR MLS #924129 Report a problem | ||
| 11/25/2024 | Price change | $189,900-5.1%$135/sqft |
Source: DABR MLS #924129 Report a problem | ||
| 11/21/2024 | Listed for sale | $200,000+186.1%$142/sqft |
Source: DABR MLS #924129 Report a problem | ||
| 11/8/2018 | Sold | $69,900-12.5%$50/sqft |
Source: Public Record Report a problem | ||
| 9/17/2018 | Pending sale | $79,900$57/sqft |
Source: Irongate Inc., Realtors #772114 Report a problem | ||
| 8/18/2018 | Price change | $79,900-8.7%$57/sqft |
Source: Irongate Inc., Realtors #772114 Report a problem | ||
| 7/2/2018 | Pending sale | $87,500$62/sqft |
Source: Irongate Inc., Realtors #766143 Report a problem | ||
| 6/26/2018 | Price change | $87,500-12.4%$62/sqft |
Source: Irongate Inc., Realtors #766143 Report a problem | ||
| 6/6/2018 | Listed for sale | $99,900$71/sqft |
Source: Irongate Inc., Realtors #766143 Report a problem | ||
Public tax history
| Year | Property taxes | Tax assessment |
|---|---|---|
| 2025 | $3,012 -0.1% | $46,980 |
| 2024 | $3,014 +2.9% | $46,980 |
| 2023 | $2,929 +18.9% | $46,980 +50.7% |
| 2022 | $2,463 +8.1% | $31,180 |
| 2021 | $2,279 -0.3% | $31,180 |
| 2020 | $2,286 +8.8% | $31,180 +23.2% |
| 2019 | $2,101 -0.5% | $25,310 |
| 2018 | $2,112 +8.5% | $25,310 |
| 2017 | $1,946 -4.4% | $25,310 +1.6% |
| 2016 | $2,036 +3.3% | $24,900 |
| 2015 | $1,972 +1.3% | $24,900 |
| 2014 | $1,946 | $24,900 |
Find assessor info on the county website
Neighborhood: 45409
Nearby homes
- $151,2002 bd1 ba704 sqft1456 Elmdale Dr, Dayton, OH 45409Off Market

- $263,1003 bd3 ba-- sqft1440 Elmdale Dr, Kettering, OH 45409Off Market
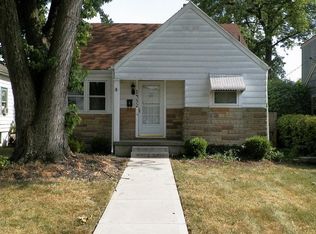
- $136,5001 bd2 ba917 sqft1464 Elmdale Dr, Dayton, OH 45409Off Market
- $147,7002 bd1 ba712 sqft1432 Elmdale Dr, Dayton, OH 45409Off Market
- $203,5002 bd2 ba1.2k sqft1472 Elmdale Dr, Kettering, OH 45409Off Market
- $120,1002 bd1 ba1k sqft1449 Elmdale Dr, Dayton, OH 45409Off Market
- $7,020-- bd-- ba-- sqft1449 Elmdale Dr, Dayton, OH 45409Off Market
- $1,6003 bd1 ba972 sqft1424 Elmdale Dr, Dayton, OH 45409For Rent
Nearby schools
GreatSchools rating
- 7/10Southdale Elementary SchoolGrades: K-5Distance: 0.1 mi
- 8/10Van Buren Middle SchoolGrades: 6-8Distance: 2 mi
- 7/10Kettering Fairmont High SchoolGrades: 9-12Distance: 1.8 mi
Schools provided by the listing agent
- District: Kettering
Source: DABR MLS. This data may not be complete. We recommend contacting the local school district to confirm school assignments for this home.
Get a cash offer in 3 minutes
Find out how much your home could sell for in as little as 3 minutes with a no-obligation cash offer.
Estimated market value
$196,100
Get a cash offer in 3 minutes
Find out how much your home could sell for in as little as 3 minutes with a no-obligation cash offer.
Estimated market value
$196,100
- Ohio
- Montgomery County
- Kettering
- 45409
- 1448 Elmdale Dr
Nearby cities
Nearby zip codes
Other Kettering Topics
