TROPICAL PARADISE! This 4 BED, 3 BATH, 3 CAR GARAGE, POOL HOME is tucked into the corner of Equinox Circle. The PAVER DRIVEWAY leads to a 3 car, SIDE LOAD Garage wrapped with STONE FAÇADE. Enter through the DOUBLE GLASS FRONT DOORS into the Foyer. Prepare to be impressed with the TILE & WOOD INLAY FLOORS and CROWN MOLDING that run throughout the formal spaces. To the right, are the Family Room, Dinette and Kitchen all wrapped in windows with stately PLANTATION SHUTTERS. The Kitchen boasts OAK CABINETS, STAINLESS STEEL APPLIANCES and GRAINTE COUNTERS. Clean white, custom BUILT-IN CABINETRY and sea-glass BACKSPLASH finish off the Laundry. Up the turning staircase to the Loft, perfect for your home office or play room. The EXTRA-LARGE Master Suite has a TRAY CEILING and adjacent SITTING AREA. Expansive Master Bathroom complete with JETTED SOAKING TUB, SEPARATE WALK-IN SHOWER, SPLIT VANITIES and private water closet is flanked by a pair of HIS & HERS WALK-IN CLOSETS. There are 2 more bedrooms upstairs with a JACK N’ JILL BATHROOM. <br><br> Back downstairs in the Guest Wing, the 4th Bedroom with a FULL POOL BATH leads you to the true “Show Stopper.” Your own Tropical Paradise! No expense was spared on the SOLAR HEATED, SALTWATER pool with paver deck, lush landscaping, TURF YARD, privacy fence, GAS HEATED SPA, cabana and ROCK WATERFALL. Other Features include: NEW ROOF (2022) and Attic storage with decking and THERMOSTAT VENT FAN. 1448 Equinox Circle is truly a home retreat full of relaxation and light! <br><br> Highly sought after, The Retreat at Wekiva is gated community nestled near the Lower Wekiva River Preserve State Park. You can enjoy a stroll to the neighborhood park and playground set under picturesque oak trees along the small lake teeming with wildlife. Minutes from shopping and dining district at SR46, near Downtown Sanford along the banks of Lake Monroe, with quick and easy access to I-4, East Beltway 417 and the NEW West Beltway 429.
Sold for $650,000
$650,000
1448 EQUINOX CIRCLE, SANFORD, FL 32771
4beds
2,753sqft
Single Family Residence
Built in 2005
9,446 Square Feet Lot
$661,200 Zestimate®
$236/sqft
$3,174 Estimated rent
Home value
$661,200
$628,000 - $694,000
$3,174/mo
Zestimate® history
Owner options
List your home for rent
$3,174/mo
Rent Zestimate®
Find your next renter with Zillow Rental Manager. Plus, with online applications, you can quickly screen prospective tenants – for free.
$3,174/mo
Rent Zestimate®
Refinance and save
$4,414/mo
Est. payment
Refinancing to a lower rate could help reduce your monthly payments and save thousands over the life of the loan.
$4,414/mo
Est. payment
Explore your selling options
Work with a Zillow partner agent
Leverage their expertise and Zillow's premium Showcase listings to get your home seen by more buyers.
Get startedList with your own agent
Get your home in front of millions of buyers by listing it on Zillow.
Learn how to do itSell it yourself
Take full control of how buyers see your home on Zillow by listing For Sale by Owner (FSBO).
List your homeWhat's special
Saltwater poolAttic storageTurf yardNew roofPicturesque oak treesCustom built-in cabinetryCrown molding
Zillow last checked:
Listing updated:
Listed by:
Bill Miller 407-415-2263,
RE/MAX CENTRAL REALTY 407-333-4400
Bought with:
David Miller, 3159798
KELLER WILLIAMS HERITAGE REALTY
Hailey Miller, 3549768
KELLER WILLIAMS HERITAGE REALTY
Source: Stellar MLS,MLS#: O6146693 Originating MLS: Orlando Regional
Originating MLS: Orlando Regional
Facts & features
Interior
Bedrooms & bathrooms
- Bedrooms: 4
- Bathrooms: 3
- Full bathrooms: 3
Primary bedroom
- Features: Walk-In Closet(s)
- Level: Second
- Dimensions: 23x18.5
Bedroom 2
- Features: Built-in Closet
- Level: Second
- Dimensions: 12x12
Bedroom 3
- Features: Built-in Closet
- Level: Second
- Dimensions: 13x11.5
Bedroom 4
- Features: Built-in Closet
- Level: First
- Dimensions: 11x12
Primary bathroom
- Features: Bath w Spa/Hydro Massage Tub, Split Vanities, Tub with Separate Shower Stall, Water Closet/Priv Toilet
- Level: Second
Bathroom 2
- Features: Jack & Jill Bathroom, Water Closet/Priv Toilet
- Level: Second
- Dimensions: 12x8
Bathroom 3
- Level: First
- Dimensions: 5.5x8
Dinette
- Level: First
- Dimensions: 8x9
Dining room
- Level: First
- Dimensions: 11x9
Family room
- Level: First
- Dimensions: 14.5x14
Foyer
- Level: First
- Dimensions: 9x9
Kitchen
- Features: Pantry
- Level: First
- Dimensions: 10x14
Laundry
- Level: First
- Dimensions: 5x9.5
Living room
- Level: First
- Dimensions: 14.5x13
Loft
- Level: Second
- Dimensions: 13x12.5
Heating
- Central
Cooling
- Central Air
Appliances
- Included: Convection Oven, Dishwasher, Disposal, Dryer, Electric Water Heater, Microwave, Refrigerator, Washer
- Laundry: Inside, Laundry Room
Features
- Attic Fan, Ceiling Fan(s), Crown Molding, Eating Space In Kitchen, High Ceilings, PrimaryBedroom Upstairs, Smart Home, Solid Surface Counters, Solid Wood Cabinets, Split Bedroom, Thermostat, Thermostat Attic Fan, Tray Ceiling(s), Walk-In Closet(s)
- Flooring: Ceramic Tile, Engineered Hardwood
- Doors: Sliding Doors
- Windows: Shutters
- Has fireplace: No
Interior area
- Total structure area: 3,516
- Total interior livable area: 2,753 sqft
Property
Parking
- Total spaces: 3
- Parking features: Driveway, Garage Door Opener, Garage Faces Side
- Attached garage spaces: 3
- Has uncovered spaces: Yes
- Details: Garage Dimensions: 33x21
Features
- Levels: Two
- Stories: 2
- Patio & porch: Covered, Rear Porch
- Exterior features: Irrigation System, Rain Gutters
- Has private pool: Yes
- Pool features: Gunite, Heated, In Ground, Lighting, Outside Bath Access, Pool Sweep, Salt Water, Solar Heat
- Has spa: Yes
- Spa features: Heated, In Ground
- Fencing: Vinyl
- Has view: Yes
- View description: Trees/Woods
- Waterfront features: Lake
Lot
- Size: 9,446 Square Feet
- Features: Sidewalk, Street One Way
- Residential vegetation: Fruit Trees, Mature Landscaping, Trees/Landscaped
Details
- Parcel number: 1719305RD00001590
- Zoning: PUD
- Special conditions: None
Construction
Type & style
- Home type: SingleFamily
- Property subtype: Single Family Residence
Materials
- Block, Stucco
- Foundation: Slab
- Roof: Shingle
Condition
- Completed
- New construction: No
- Year built: 2005
Utilities & green energy
- Sewer: Public Sewer
- Water: Public
- Utilities for property: Cable Available, Electricity Connected, Sewer Connected, Street Lights, Underground Utilities, Water Connected
Community & HOA
Community
- Features: Lake, Community Mailbox, Deed Restrictions, Gated Community - No Guard, Park, Playground
- Security: Gated Community, Security Lights, Smoke Detector(s)
- Pet fee: $0 monthly
- Subdivision: RETREAT AT WEKIVA - PH 2
HOA
- Has HOA: Yes
- HOA fee: $92 monthly
- HOA name: Top Notch Community Management / Lisa Moore
- HOA phone: 407-644-4406
Location
- Region: Sanford
Financial & listing details
- Price per square foot: $236/sqft
- Tax assessed value: $583,346
- Annual tax amount: $3,168
- Date on market: 10/4/2023
- Cumulative days on market: 5 days
- Listing terms: Cash,Conventional,FHA,VA Loan
- Ownership: Fee Simple
- Total actual rent: 0
- Electric utility on property: Yes
- Road surface type: Paved, Asphalt
Price history
| Date | Event | Price |
|---|---|---|
| 11/8/2023 | Sold | $650,000+1.6%$236/sqft |
Source:  Stellar MLS #O6146693 Report a problem Stellar MLS #O6146693 Report a problem | ||
| 10/10/2023 | Pending sale | $640,000$232/sqft |
Source: Stellar MLS #O6146693 Report a problem | ||
| 10/4/2023 | Listed for sale | $640,000+109.4%$232/sqft |
Source: Stellar MLS #O6146693 Report a problem | ||
| 11/1/2005 | Sold | $305,700$111/sqft |
Source: Public Record Report a problem | ||
Public tax history
| Year | Property taxes | Tax assessment |
|---|---|---|
| 2025 | $7,571 +13% | $572,057 +4.5% |
| 2024 | $6,699 +127.4% | $547,189 +109.4% |
| 2023 | $2,947 +2.7% | $261,321 +3% |
| 2022 | $2,868 -7.3% | $253,710 +3% |
| 2021 | $3,094 +0.9% | $246,320 +1.4% |
| 2020 | $3,068 +1% | $242,919 +2.3% |
| 2019 | $3,036 | $237,457 +1.9% |
| 2018 | $3,036 +1.1% | $233,029 +2.1% |
| 2017 | $3,004 +0.6% | $228,236 +1.4% |
| 2016 | $2,985 -1.8% | $225,107 +1.4% |
| 2015 | $3,040 | $221,988 +0.8% |
| 2014 | $3,040 +5.5% | $220,226 +1.5% |
| 2013 | $2,881 +6.7% | $216,971 +1.7% |
| 2012 | $2,699 +0.9% | $213,344 +1.7% |
| 2011 | $2,675 -7.6% | $209,717 -5.5% |
| 2010 | $2,894 -19.5% | $221,871 -17.1% |
| 2009 | $3,593 -16% | $267,593 -16.7% |
| 2008 | $4,276 +8% | $321,379 +9.6% |
| 2007 | $3,961 -5.8% | $293,181 +2.5% |
| 2006 | $4,207 +644.1% | $286,030 +729.1% |
| 2005 | $565 +19.9% | $34,500 +23.7% |
| 2004 | $472 | $27,900 |
Find assessor info on the county website
Neighborhood: 32771
Nearby homes
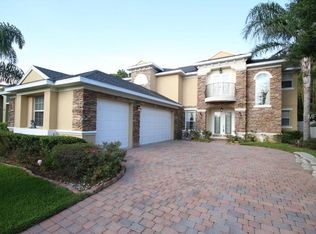
- $631,4004 bd3 ba2.7k sqft1442 Equinox Cir, Sanford, FL 32771Off Market
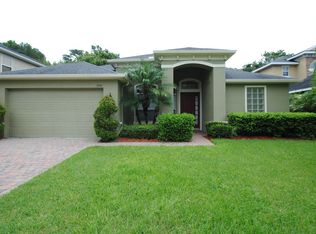
- $476,7003 bd2 ba1.9k sqft1454 Equinox Cir, Sanford, FL 32771Off Market

- $482,3004 bd2 ba2.2k sqft1436 Equinox Cir, Sanford, FL 32771Off Market
- $620,8004 bd3 ba2.7k sqft1430 Equinox Cir, Sanford, FL 32771Off Market
- $3,1504 bd3 ba2.7k sqft1460 Equinox Cir, Sanford, FL 32771For Rent
- $430,4003 bd1 ba1.3k sqft4870 Orange Blvd, Sanford, FL 32771Off Market
- $526,0003 bd2 ba1.9k sqft1424 Equinox Cir, Sanford, FL 32771Off Market
- $452,6003 bd2 ba1.9k sqft1472 Equinox Cir, Sanford, FL 32771Off Market
Nearby schools
GreatSchools rating
- 9/10Wilson Elementary SchoolGrades: PK-5Distance: 2.1 mi
- 9/10Sanford Middle SchoolGrades: 6-8Distance: 4.7 mi
- 5/10Seminole High SchoolGrades: 9-12Distance: 4.9 mi
Schools provided by the listing agent
- Middle: Sanford Middle
- High: Seminole High
Source: Stellar MLS. This data may not be complete. We recommend contacting the local school district to confirm school assignments for this home.
Get a cash offer in 3 minutes
Find out how much your home could sell for in as little as 3 minutes with a no-obligation cash offer.
Estimated market value
$661,200
Get a cash offer in 3 minutes
Find out how much your home could sell for in as little as 3 minutes with a no-obligation cash offer.
Estimated market value
$661,200
- Florida
- Seminole County
- Sanford
- 32771
- 1448 EQUINOX CIRCLE
Nearby cities
Nearby zip codes
Other Sanford Topics
