Skip main navigation
Sold
  • $815,000

    1448 Fletcher Ave, Indianapolis, IN 46203

    4beds
    3,799sqft
    Residential, Single Family Residence
    Built in 2022
    3,920 Square Feet Lot
    $816,800 Zestimate®
    $215/sqft
    $4,712 Estimated rent

    Home value

    $816,800

    $751,000 - $882,000

    $4,712/mo

    Zestimate® history
    Loading
    Loading...

    Owner options

    List your home for rent

    $4,712/mo

    Rent Zestimate®

    Find your next renter with Zillow Rental Manager. Plus, with online applications, you can quickly screen prospective tenants – for free.

    Learn more

    $4,712/mo

    Rent Zestimate®

    Refinance and save

    $4,098/mo

    Est. payment

    Refinancing to a lower rate could help reduce your monthly payments and save thousands over the life of the loan.

    See today's rates

    $4,098/mo

    Est. payment

    Explore your selling options

    Work with a Zillow partner agent

    Leverage their expertise and Zillow's premium Showcase listings to get your home seen by more buyers.

    Get started

    List with your own agent

    Get your home in front of millions of buyers by listing it on Zillow.

    Learn how to do it

    Sell it yourself

    Take full control of how buyers see your home on Zillow by listing For Sale by Owner (FSBO).

    List your home

    What's special

    Beautifully landscaped groundsRooftop deckQuartz countertopsPrimary suiteStunning viewsModern wooden fencingStunning white oak hardwoods
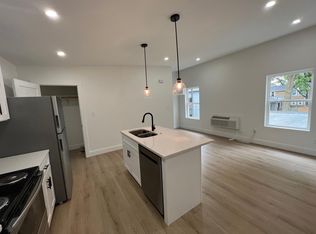
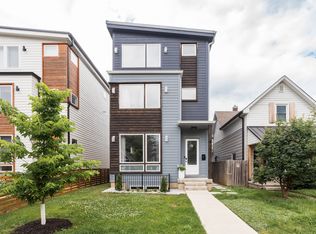
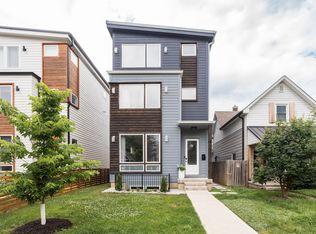
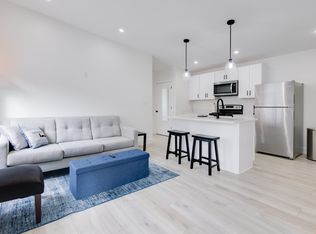
    Welcome to this exquisite 4 bed, 4.5 bath luxury home in the heart of Fountain Square, where every detail has been thoughtfully upgraded. You'll be greeted by the beautifully landscaped grounds, framed by modern wooden fencing, also offering a private entrance to the guest house-perfect for additional income or hosting visitors. Inside, the open and bright main floor is highlighted by stunning white oak hardwoods that flow seamlessly through the home. The custom kitchen boasts quartz countertops, high-end appliances, and upgraded lighting fixtures from Rejuvenation. Fine Line Millworks, known for their work on HGTV's Dream Home, designed a custom, modular pantry with ample shelving and a wine fridge, along with a mudroom that not only enhances kitchen storage but also creates a convenient drop zone for daily essentials. Each bedroom offers its own en suite, but the primary suite is a true sanctuary of relaxation, complete with luxurious finishes and thoughtful touches that invite you to unwind. The lower level and third-floor balcony each feature wet bars, perfect for entertaining, and the rooftop deck provides stunning views. The third-story balcony even includes a hot tub, offering the perfect spot to relax and enjoy the city views! This home is the epitome of luxury living in one of Indy's most vibrant neighborhoods.

    Zillow last checked:

    Listing updated:

    Listed by:

    Bif Ward 317-590-7871,

    F.C. Tucker Company

    Bought with:

    Jacob Hemrick

    Hemrick Property Group Inc.

    Source: MIBOR as distributed by MLS GRID,MLS#: 22006797MLS Logo

    Facts & features

    Interior

    Bedrooms & bathrooms
    • Bedrooms: 4
    • Bathrooms: 5
    • Full bathrooms: 4
    • 1/2 bathrooms: 1
    • Main level bathrooms: 1
    Primary bedroom
    • Features: Hardwood
    • Level: Upper
    • Area: 208 Square Feet
    • Dimensions: 16x13
    Bedroom 2
    • Features: Hardwood
    • Level: Upper
    • Area: 144 Square Feet
    • Dimensions: 12x12
    Bedroom 3
    • Features: Hardwood
    • Level: Upper
    • Area: 200 Square Feet
    • Dimensions: 20x10
    Bedroom 4
    • Features: Hardwood
    • Level: Basement
    • Area: 169 Square Feet
    • Dimensions: 13x13
    Bonus room
    • Features: Hardwood
    • Level: Upper
    • Area: 240 Square Feet
    • Dimensions: 20x12
    Family room
    • Features: Hardwood
    • Level: Basement
    • Area: 352 Square Feet
    • Dimensions: 22x16
    Great room
    • Features: Hardwood
    • Level: Main
    • Area: 240 Square Feet
    • Dimensions: 20x12
    Kitchen
    • Features: Hardwood
    • Level: Main
    • Area: 208 Square Feet
    • Dimensions: 16x13
    Heating
    • Forced Air
    Cooling
    • Has cooling: Yes
    Appliances
    • Included: Gas Cooktop, Dishwasher, Dryer, Electric Water Heater, Disposal, Microwave, Gas Oven, Range Hood, Refrigerator, Bar Fridge, Tankless Water Heater, Washer, Water Softener Owned, Wine Cooler
    • Laundry: Laundry Closet, Upper Level
    Features
    • Kitchen Island, Hardwood Floors, Pantry, Walk-In Closet(s), Wet Bar
    • Flooring: Hardwood
    • Basement: Ceiling - 9+ feet
    Interior area
    • Total structure area: 3,799
    • Total interior livable area: 3,799 sqft
    • Finished area below ground: 752

    Property

    Parking
    • Total spaces: 2
    • Parking features: Detached
    • Garage spaces: 2
    Features
    • Levels: Three Or More
    • Patio & porch: Deck, Rooftop
    • Has spa: Yes
    • Spa features: Above Ground, Heated
    • Fencing: Fenced,Fence Full Rear
    Lot
    • Size: 3,920 Square Feet
    • Features: Sidewalks, Storm Sewer, Street Lights
    Details
    • Additional structures: Guest House
    • Parcel number: 491007112337007101
    • Special conditions: Sales Disclosure On File
    • Horse amenities: None

    Construction

    Type & style
    • Home type: SingleFamily
    • Architectural style: Contemporary,Multi Level
    • Property subtype: Residential, Single Family Residence
    Materials
    • Wood Siding
    • Foundation: Concrete Perimeter
    Condition
    • New construction: No
    • Year built: 2022

    Utilities & green energy

    • Water: Municipal/City

    Community & HOA

    Community
    • Subdivision: Spann & Cos 2nd Woodlawn Add
    HOA
    • Has HOA: No
    Location
    • Region: Indianapolis

    Financial & listing details

    • Price per square foot: $215/sqft
    • Tax assessed value: $746,900
    • Annual tax amount: $10,352
    • Date on market: 10/16/2024
    • Cumulative days on market: 14 days

    Price history

    DateEventPrice
    12/4/2024Sold$815,000-6.8%$215/sqft
    Source: MIBOR as distributed by MLS GRID #22006797 Report a problem
    10/30/2024Pending sale$874,500$230/sqft
    Source: MIBOR as distributed by MLS GRID #22006797 Report a problem
    10/22/2024Price change$874,500-2.7%$230/sqft
    Source: MIBOR as distributed by MLS GRID #22006797 Report a problem
    10/16/2024Listed for sale$899,000+19.9%$237/sqft
    Source: MIBOR as distributed by MLS GRID #22006797 Report a problem
    10/24/2022Sold$750,000$197/sqft
    Source: MIBOR as distributed by MLS GRID #21866553 Report a problem
    9/19/2022Pending sale$750,000$197/sqft
    Source: MIBOR as distributed by MLS GRID #21866553 Report a problem
    9/4/2022Price change$750,000+0%$197/sqft
    Source: MIBOR as distributed by MLS GRID #21866553 Report a problem
    8/31/2022Price change$749,900-5%$197/sqft
    Source: MIBOR as distributed by MLS GRID #21866553 Report a problem
    8/27/2022Price change$789,000-1.3%$208/sqft
    Source: MIBOR as distributed by MLS GRID #21866553 Report a problem
    7/8/2022Listed for sale$799,000$210/sqft
    Source: MIBOR as distributed by MLS GRID #21866553 Report a problem
    7/5/2022Pending sale$799,000$210/sqft
    Source: MIBOR as distributed by MLS GRID #21866553 Report a problem
    6/30/2022Listed for sale$799,000$210/sqft
    Source: MIBOR as distributed by MLS GRID #21866553 Report a problem

    Public tax history

    YearProperty taxesTax assessment
    2025$10,288 +0.1%$746,900 -0.7%
    2024$10,282 +947.6%$752,100 +3.1%
    2023$981 -13.6%$729,300 +1804.2%
    2022$1,136 $38,300
    2021-- $38,300
    Find assessor info on the county website

    Neighborhood: Fountain Square

    Nearby schools

    GreatSchools rating
    Get a cash offer in 3 minutes
    Find out how much your home could sell for in as little as 3 minutes with a no-obligation cash offer.
    Estimated market value
    $816,800
    Get a cash offer in 3 minutes
    Find out how much your home could sell for in as little as 3 minutes with a no-obligation cash offer.
    Estimated market value
    $816,800