Florida Living! This recently remodeled block home offers bright, comfortable living in the heart of Daytona Beach. Natural light fills the space, creating a welcoming atmosphere throughout. Major updates completed in 2025 include a new AC, luxury plank vinyl flooring throughout, baseboards, windows and sliding glass door, kitchen sink, faucet, stove, and a fully remodeled bathroom. Additional upgrades include a hybrid water heater and water softener (2024), refrigerator (2023), 6-foot privacy fence (2021), and roof (2013). Enjoy relaxing mornings on the front porch and evenings in the private backyard. The home also features a garage with extra parking out front. Conveniently located near shopping, dining, parks, and just minutes from Daytona's beautiful beaches.
Active
Price cut: $2K (6/22)
$228,000
1448 Flomich St, Daytona Beach, FL 32117
2beds
988sqft
Single Family Residence, Residential
Built in 1971
6,098 Square Feet Lot
$222,000 Zestimate®
$231/sqft
$-- HOA
What's special
Private backyardFully remodeled bathroomFront porchBright comfortable living
- 174 days
- 97
- 8
Zillow last checked:
Listing updated:
Listed by:
Mindy Pletsch 386-301-7558,
RE/MAX Signature
Source: DBAMLS,MLS#: 1224056
Facts & features
Interior
Bedrooms & bathrooms
- Bedrooms: 2
- Bathrooms: 1
- Full bathrooms: 1
Bedroom 1
- Level: First
- Area: 156 Square Feet
- Dimensions: 13.00 x 12.00
Bedroom 2
- Level: First
- Area: 104 Square Feet
- Dimensions: 8.00 x 13.00
Dining room
- Level: First
- Area: 110 Square Feet
- Dimensions: 11.00 x 10.00
Kitchen
- Level: First
- Area: 99 Square Feet
- Dimensions: 11.00 x 9.00
Living room
- Level: First
- Area: 234 Square Feet
- Dimensions: 13.00 x 18.00
Heating
- Central
Cooling
- Central Air
Appliances
- Included: Water Softener Owned, Washer, Refrigerator, Microwave, Electric Water Heater, Electric Oven, Dryer, Dishwasher
- Laundry: Electric Dryer Hookup, In Garage, Washer Hookup
Features
- Breakfast Bar, Ceiling Fan(s)
- Flooring: Laminate, Tile
Interior area
- Total structure area: 1,412
- Total interior livable area: 988 sqft
Property
Parking
- Total spaces: 1
- Parking features: Additional Parking, Attached, Garage, Garage Door Opener, Off Street
- Attached garage spaces: 1
Features
- Levels: One
- Stories: 1
- Patio & porch: Front Porch, Rear Porch
- Exterior features: Fire Pit
- Fencing: Back Yard,Fenced,Privacy,Vinyl
Lot
- Size: 6,098 Square Feet
- Dimensions: 65.0 ft x 100.0 ft
Details
- Parcel number: 423301020240
Construction
Type & style
- Home type: SingleFamily
- Architectural style: Ranch
- Property subtype: Single Family Residence, Residential
Materials
- Block, Concrete, Stucco
- Foundation: Slab
- Roof: Shingle
Condition
- Updated/Remodeled
- New construction: No
- Year built: 1971
Utilities & green energy
- Sewer: Septic Tank
- Water: Public
- Utilities for property: Cable Available, Electricity Connected, Water Available
Community & HOA
Community
- Subdivision: Westwood Heights
HOA
- Has HOA: No
Location
- Region: Daytona Beach
Financial & listing details
- Price per square foot: $231/sqft
- Tax assessed value: $179,054
- Annual tax amount: $2,748
- Date on market: 3/23/2026
- Listing terms: Cash,Conventional,FHA,VA Loan
- Electric utility on property: Yes
- Road surface type: Asphalt
Estimated market value
$222,000
$211,000 - $233,000
$1,682/mo
Price history
| Date | Event | Price |
|---|---|---|
| 6/22/2026 | Price change | $228,000-0.9%$231/sqft |
Source:  DBAMLS #1224056 Report a problem DBAMLS #1224056 Report a problem | ||
| 5/13/2026 | Price change | $230,000-2.1%$233/sqft |
Source: DBAMLS #1224056 Report a problem | ||
| 3/23/2026 | Listed for sale | $235,000$238/sqft |
Source: DBAMLS #1224056 Report a problem | ||
| 3/20/2026 | Pending sale | $235,000$238/sqft |
Source: DBAMLS #1224056 Report a problem | ||
| 3/13/2026 | Listed for sale | $235,000+2.2%$238/sqft |
Source: DBAMLS #1224056 Report a problem | ||
| 3/5/2026 | Listing removed | $229,900$233/sqft |
Source:  Stellar MLS #FC313931 Report a problem Stellar MLS #FC313931 Report a problem | ||
| 2/19/2026 | Price change | $229,900-1.7%$233/sqft |
Source: DBAMLS #1219677 Report a problem | ||
| 1/16/2026 | Price change | $233,900-0.4%$237/sqft |
Source: DBAMLS #1219677 Report a problem | ||
| 1/8/2026 | Price change | $234,900-2.1%$238/sqft |
Source: DBAMLS #1219677 Report a problem | ||
| 11/26/2025 | Price change | $239,900-4%$243/sqft |
Source: DBAMLS #1219677 Report a problem | ||
| 11/5/2025 | Listed for sale | $249,900+66.7%$253/sqft |
Source: DBAMLS #1219677 Report a problem | ||
| 5/24/2019 | Sold | $149,900+3.5%$152/sqft |
Source: DBAMLS #1055701 Report a problem | ||
| 3/30/2019 | Listed for sale | $144,900+245%$147/sqft |
Source: Mary K Sicilian Assoc Realtors #1055701 Report a problem | ||
| 8/14/2013 | Sold | $42,000-6.5%$43/sqft |
Source: DBAMLS #545530 Report a problem | ||
| 7/18/2013 | Price change | $44,900-16.9%$45/sqft |
Source: Homepath #545530 Report a problem | ||
| 6/15/2013 | Listed for sale | $54,000$55/sqft |
Source: Homepath #545530 Report a problem | ||
Public tax history
| Year | Property taxes | Tax assessment |
|---|---|---|
| 2025 | $2,749 +51.2% | $179,054 +44.4% |
| 2024 | $1,818 +3.9% | $124,030 +3% |
| 2023 | $1,750 +3.4% | $120,418 +3% |
| 2022 | $1,693 | $116,911 +3% |
| 2021 | -- | $113,506 -0.4% |
| 2020 | $2,552 | $113,949 +54.6% |
| 2019 | $2,552 +44.4% | $73,712 -0.1% |
| 2018 | $1,768 +5% | $73,820 +24% |
| 2017 | $1,684 +10.5% | $59,543 +9.2% |
| 2016 | $1,524 +5.9% | $54,546 +0.9% |
| 2015 | $1,439 -0.5% | $54,075 +0.9% |
| 2014 | $1,447 | $53,588 -12.1% |
| 2013 | -- | $60,989 +13.7% |
| 2012 | -- | $53,640 +3% |
| 2011 | -- | $52,078 +1.5% |
| 2010 | -- | $51,308 +2.7% |
| 2009 | -- | $49,959 +3.1% |
| 2007 | -- | $48,455 -0.5% |
| 2006 | -- | $48,691 +6.1% |
| 2005 | -- | $45,896 +3% |
| 2004 | -- | $44,559 +1.9% |
| 2003 | -- | $43,728 +2.4% |
| 2002 | -- | $42,703 +1.6% |
| 2001 | -- | $42,031 +3% |
| 2000 | -- | $40,807 |
Find assessor info on the county website
Monthly payment
Est. payment
Payment breakdown
Explore the cost of this home by adjusting the details. Changes won't be saved.Climate risks
Neighborhood: 32117
- $212,2002 bd2 ba1.1k sqft1452 Flomich St, Daytona Beach, FL 32117Off Market
- $232,4003 bd2 ba1.2k sqft1444 Flomich St, Daytona Beach, FL 32117Off Market
- $172,9002 bd1 ba950 sqft1441 Jackson Ave, Daytona Beach, FL 32117Off Market
- $153,9003 bd1 ba912 sqft1437 Jackson Ave, Daytona Beach, FL 32117Off Market
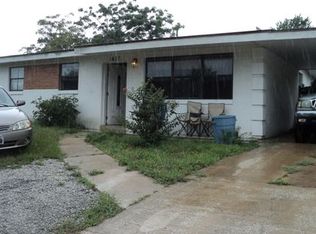
Similar homes
- $199,9003 bd1 ba952 sqft461 Brentwood Dr, Daytona Beach, FL 32117For Sale

 MLS ID #1230295, Allison McDaniel, Xcellence. DBAMLS
 - $245,0003 bd2 ba1k sqft1245 Essex Rd, Daytona Beach, FL 32117For Sale
 MLS ID #1229467, Kimberly Sbordone Tomlinson, RE/MAX Signature. DBAMLS
 - $274,9993 bd2 ba1.1k sqft1215 Leon Ln, Daytona Beach, FL 32117For Sale
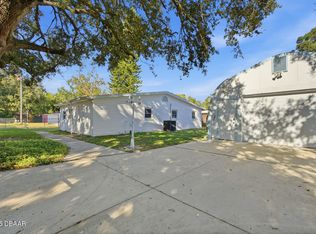 MLS ID #1220357, Megan Wilson, Realty Pros Assured. DBAMLS
 - $259,9993 bd1 ba1.1k sqft327 London Rd, Holly Hill, FL 32117For Sale
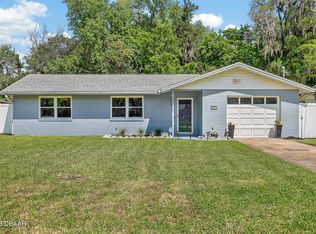 MLS ID #1227201, Jessica Jackson, Simply Real Estate. DBAMLS
 - $225,0003 bd2 ba1.2k sqft365 Hand Ave, Ormond Beach, FL 32174For SaleMLS ID #1223870, David Glidewell, RE/MAX Signature. DBAMLS
- $175,0002 bd1 ba640 sqft718 Avenue A, Holly Hill, FL 32117For SaleMLS ID #1230084, Matthew McLean, Shoreline Realty. DBAMLS
- $250,0002 bd2 ba1.2k sqft104 Shoal Creek Cir, Daytona Beach, FL 32114For SaleMLS ID #1229010, Kandi Schromm, RE/MAX Signature. DBAMLS
- $239,0003 bd2 ba1.2k sqft517 S Lanvale Ave, Daytona Beach, FL 32114For SaleMLS ID #1228352, Michael Burgess, Realty Pros Assured. DBAMLS
- $215,0002 bd3 ba1.3k sqft625 N Halifax Ave APT 11, Daytona Beach, FL 32118For SaleMLS ID #1221730, Deborah Carter, Realty Pros Assured. DBAMLS
- $199,7002 bd2 ba800 sqft246 Willow Pl, Ormond Beach, FL 32174For SaleMLS ID #1226834, Jonathan B Owens, Keller Williams Realty Florida Partners. DBAMLS
- $299,9004 bd2 ba1.2k sqft419 Burleigh Ave, Holly Hill, FL 32117For SaleMLS ID #1229588, Patrick Calobrisi, Adams, Cameron & Co., Realtors. DBAMLS
- $244,0002 bd3 ba1.3k sqft108 Northbrook Ln, Ormond Beach, FL 32174For SaleMLS ID #1229090, Kelly Ferguson, Simply Real Estate. DBAMLS
- $255,0003 bd3 ba1.4k sqft511 Prosecco Dr, Holly Hill, FL 32117New ConstructionMLS ID #1229347, Stephen Cline, D R Horton Realty of Central Florida. DBAMLS
- $255,0003 bd3 ba1.4k sqft513 Prosecco Dr, Holly Hill, FL 32117New ConstructionMLS ID #1229345, Stephen Cline, D R Horton Realty of Central Florida. DBAMLS
- $259,9903 bd3 ba1.4k sqft556 Pinot Dr, Holly Hill, FL 32117New ConstructionDBAMLS
- $217,9003 bd2 ba850 sqft736 S Caroline St, Daytona Beach, FL 32114For SaleMLS ID #1228783, Jani Chahal, Keller Williams Realty Florida Partners. DBAMLS
- $140,0003 bd2 ba1.1k sqft632 Lpga Blvd #B, Holly Hill, FL 32117For SaleMLS ID #1225799, Colleen Calnan, Calnan Real Estate. DBAMLS
- $299,0004 bd2 ba1.2k sqft7 Greenfern Cir, Ormond Beach, FL 32174For SaleMLS ID #1229498, Gwynne Keller, Realty Pros Assured. DBAMLS
- $222,9992 bd3 ba981 sqft144 S Halifax Ave APT 26, Daytona Beach, FL 32118For SaleMLS ID #1223760, James Jestes, EXP Realty LLC. DBAMLS
