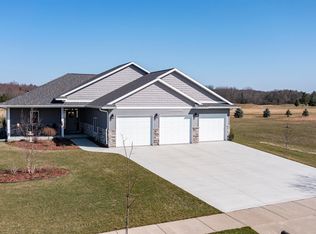
Welcome home to this 2-year-young ranch home located on the 18th hole fairway. This split-bedroom design offers an open-concept layout with quartz countertops, a spacious kitchen, and a 3-car attached garage. The private primary suite features an ensuite bath and walk-in closet. Professionally completed landscaping and an irrigation system provide low-maintenance outdoor living, while golf course views create a beautiful backdrop. Move-in ready and thoughtfully designed throughout. Schedule your showing today!
Active-offer no bump
$450,000
1448 Foxfire Ct, Waupaca, WI 54981
3beds
1,664sqft
Single Family Residence
Built in 2023
0.42 Acres Lot
$443,600 Zestimate®
$270/sqft
$-- HOA
What's special
Golf course viewsProfessionally completed landscapingQuartz countertopsWalk-in closetSplit-bedroom designSpacious kitchenIrrigation system
- 28 days |
- 978 |
- 36 |
Likely to sell faster than
Zillow last checked:
Listing updated:
Listed by:
Vicky S Beckman CELL:920-428-9669,
Beckman Properties
Source: RANW as distributed by MLS GRID,MLS#: 50329679
Facts & features
Interior
Bedrooms & bathrooms
- Bedrooms: 3
- Bathrooms: 2
- Full bathrooms: 2
Bedroom 1
- Level: Main
- Dimensions: 14x14
Bedroom 2
- Level: Main
- Dimensions: 12x12
Bedroom 3
- Level: Main
- Dimensions: 12x12
Dining room
- Level: Main
- Dimensions: 11x14
Kitchen
- Level: Main
- Dimensions: 13x16
Living room
- Level: Main
- Dimensions: 16x17
Other
- Description: Laundry
- Level: Main
- Dimensions: 11x6
Heating
- Forced Air
Cooling
- Forced Air, Central Air
Appliances
- Included: Dishwasher, Dryer, Microwave, Range, Refrigerator, Washer
Features
- At Least 1 Bathtub, Kitchen Island, Pantry, Split Bedroom, Vaulted Ceiling(s), Walk-In Closet(s), Walk-in Shower
- Basement: Full,Full Sz Windows Min 20x24,Bath/Stubbed,Sump Pump
- Has fireplace: No
- Fireplace features: None
Interior area
- Total interior livable area: 1,664 sqft
- Finished area above ground: 1,664
- Finished area below ground: 0
Property
Parking
- Total spaces: 3
- Parking features: Attached, Garage Door Opener
- Attached garage spaces: 3
Accessibility
- Accessibility features: 1st Floor Bedroom, 1st Floor Full Bath, Laundry 1st Floor, Level Drive, Level Lot, Open Floor Plan
Features
- Patio & porch: Patio
Lot
- Size: 0.42 Acres
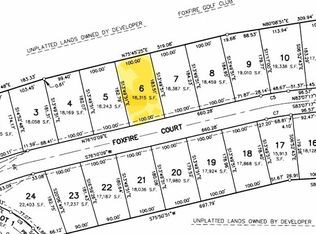
- Dimensions: 100x184
- Features: Adjacent to Golf Course, Cul-De-Sac, Sidewalk
Details
- Parcel number: 34 26 70 7
- Zoning: Residential
Construction
Type & style
- Home type: SingleFamily
- Property subtype: Single Family Residence
Materials
- Stone, Vinyl Siding
- Foundation: Poured Concrete
Condition
- New construction: No
- Year built: 2023
Utilities & green energy
- Sewer: Public Sewer
- Water: Public
Community & HOA
Location
- Region: Waupaca
Financial & listing details
- Price per square foot: $270/sqft
- Tax assessed value: $416,500
- Annual tax amount: $7,137
- Date on market: 7/23/2026
- Inclusions: Stove, refrigerator, dishwasher, microwave, washer, dryer, laundry cabinet, ring door bell, and tv mounts.
- Exclusions: Seller's personal property.
Estimated market value
Zestimate®
$443,600
Estimated sales range
$421,000 - $466,000
Rent Zestimate®
$2,431/mo
Price history
| Date | Event | Price |
|---|---|---|
| 8/3/2026 | Contingent | $450,000$270/sqft |
Source: | ||
| 7/23/2026 | Listed for sale | $450,000+13.9%$270/sqft |
Source: RANW as distributed by MLS GRID #50329679 Report a problem | ||
| 1/19/2024 | Sold | $395,000-1.2%$237/sqft |
Source: RANW as distributed by MLS GRID #50279389 Report a problem | ||
| 11/13/2023 | Contingent | $399,900$240/sqft |
Source: | ||
| 8/25/2023 | Price change | $399,900-2.4%$240/sqft |
Source: RANW as distributed by MLS GRID #50279389 Report a problem | ||
| 8/10/2023 | Listed for sale | $409,900$246/sqft |
Source: RANW as distributed by MLS GRID #50279389 Report a problem | ||
Public tax history
| Year | Property taxes | Tax assessment |
|---|---|---|
| 2024 | $6,771 +1970.2% | $394,300 +1932.5% |
| 2023 | $327 -1.9% | $19,400 +38.6% |
| 2022 | $334 -2.7% | $14,000 |
| 2021 | $343 -3.7% | $14,000 |
| 2020 | $356 +2.9% | $14,000 |
| 2019 | $346 -9.3% | $14,000 |
| 2018 | $381 -16.7% | $14,000 |
| 2017 | $458 -13.9% | $14,000 |
| 2016 | $532 | $14,000 |
| 2015 | $532 | $14,000 |
| 2014 | -- | -- |
| 2013 | $10 -99.7% | -- |
| 2011 | $3,274 +21.7% | $28,000 |
| 2010 | $2,691 +34.2% | $28,000 |
| 2009 | $2,005 | $28,000 |
Find assessor info on the county website
Monthly payment
Est. payment
Payment breakdown
Explore the cost of this home by adjusting the details. Changes won't be saved.Climate risks
Neighborhood: 54981
Nearby schools
GreatSchools rating
- 7/10Waupaca Middle SchoolGrades: 5-8Distance: 2.9 mi
- 4/10Waupaca High SchoolGrades: 9-12Distance: 1.2 mi
- 7/10Waupaca Learning Center Elementary SchoolGrades: PK-4Distance: 3 mi
- $20,900-- bd-- ba-- sqft1436 Foxfire Ct, Waupaca, WI 54981Off Market
Save - $40,0000.42 acres1456 Foxfire Ct, Waupaca, WI 54981Lot/Land
Save 
- $540,0003 bd3 ba2.2k sqft1464 Foxfire Ct, Waupaca, WI 54981Sold
Save 
- $20,3000.38 acres1449 Foxfire Ct, Waupaca, WI 54981Off Market
Save - $335,9003 bd3 ba2.8k sqft1432 Foxfire Ct, Waupaca, WI 54981Sold
Save - $921,4000.38 acres1457 Foxfire Ct, Waupaca, WI 54981Off Market
Save - $19,400-- bd-- ba-- sqft1472 Foxfire Ct, Waupaca, WI 54981Off Market
Save - $19,200-- bd-- ba-- sqft1480 Foxfire Ct, Waupaca, WI 54981Off Market
Save
A local agent can set up tours, give advice and negotiate with sellers.