Welcome to 1448 Franceschi Dr., an upgraded 3-bedroom beauty nestled on a premium lot in the heart of Chula Vista, CA. Built in 2016, this stunning home boasts an open floor-plan that perfectly blends modern luxury with everyday comfort. The gourmet kitchen is a chef's dream, featuring granite-slab countertops, a huge island, cherry wood cabinetry, and top-of-the-line stainless-steel appliances. Gorgeous laminate wood flooring flows throughout the main living areas, complemented by a striking black iron-wrought staircase and recessed lighting. The large Primary Bedroom offers a serene retreat with a spacious bathroom and a walk-in closet. Additional highlights include a full-size upstairs laundry room for added convenience. The community amenities enhance the living experience with access to a clubhouse, pool and spa, gym, parks, and more. Located close to Otay Ranch shopping, excellent schools, and convenient access to the 805 freeway and toll roads, this home is perfectly positioned for both work and play. Enjoy all these features with the added benefit of low HOA fees. Don’t miss the opportunity to make 1448 Franceschi Dr. your new home!
Sold for $860,000
Tax assessed value
$860,000
1448 Franceschi Dr, Chula Vista, CA 91913
3beds
1,609sqft
Single Family Residence
Built in 2016
2,613 Square Feet Lot
$836,700 Zestimate®
$534/sqft
$4,072 Estimated rent
Home value
$836,700
$795,000 - $879,000
$4,072/mo
Zestimate® history
Owner options
List your home for rent
$4,072/mo
Rent Zestimate®
Find your next renter with Zillow Rental Manager. Plus, with online applications, you can quickly screen prospective tenants – for free.
$4,072/mo
Rent Zestimate®
Refinance and save
$5,626/mo
Est. payment
Refinancing to a lower rate could help reduce your monthly payments and save thousands over the life of the loan.
$5,626/mo
Est. payment
Explore your selling options
Work with a Zillow partner agent
Leverage their expertise and Zillow's premium Showcase listings to get your home seen by more buyers.
Get startedList with your own agent
Get your home in front of millions of buyers by listing it on Zillow.
Learn how to do itSell it yourself
Take full control of how buyers see your home on Zillow by listing For Sale by Owner (FSBO).
List your homeWhat's special
Zillow last checked:
Listing updated:
Listed by:
Jill Halsey DRE #02188784 858-717-1902,
Real Broker,
Joshua Halsey DRE #01426403 858-200-6108,
Real Broker
Bought with:
, DRE #01850330
Datashare CLAW Default Office Don't Delete
Source: SDMLS,MLS#: 240012142 Originating MLS: SDMLS
Originating MLS: SDMLSFacts & features
Interior
Bedrooms & bathrooms
- Bedrooms: 3
- Bathrooms: 3
- Full bathrooms: 2
- 1/2 bathrooms: 1
Heating
- Floor Furnace
Cooling
- Central Forced Air
Appliances
- Included: Dishwasher, Disposal, Dryer, Garage Door Opener, Solar Panels, Washer, Double Oven, Freezer
- Laundry: Washer Hookup
Interior area
- Total structure area: 1,609
- Total interior livable area: 1,609 sqft
Property
Parking
- Total spaces: 2
- Parking features: Attached
- Garage spaces: 2
Features
- Levels: 2 Story
- Pool features: Association
- Fencing: Full
Lot
- Size: 2,613 Square Feet
Details
- Parcel number: 6443705500
- Zoning: R-1:SINGLE
- Zoning description: R-1:SINGLE
- Special conditions: Standard
Construction
Type & style
- Home type: SingleFamily
- Property subtype: Single Family Residence
Materials
- Stucco
- Roof: Composition
Condition
- Year built: 2016
Utilities & green energy
- Sewer: Sewer Connected
- Water: Public
Community & HOA
Community
- Features: BBQ, Clubhouse/Rec Room, Pool
- Subdivision: CHULA VISTA
HOA
- Services included: Common Area Maintenance, Clubhouse Paid
- HOA fee: $62 monthly
- HOA name: Walter's Managment
Location
- Region: Chula Vista
Financial & listing details
- Price per square foot: $534/sqft
- Tax assessed value: $860,000
- Annual tax amount: $13,113
- Date on market: 5/30/2024
- Listing terms: Cash,Conventional,FHA,VA
Price history
| Date | Event | Price |
|---|---|---|
| 7/1/2024 | Sold | $860,000+3.6%$534/sqft |
Source:  SDMLS #240012142 Report a problem SDMLS #240012142 Report a problem | ||
| 6/8/2024 | Pending sale | $829,999$516/sqft |
Source: SDMLS #240012142 Report a problem | ||
| 5/31/2024 | Listed for sale | $829,999+56.9%$516/sqft |
Source: SDMLS #240012142 Report a problem | ||
| 9/10/2018 | Sold | $529,000$329/sqft |
Source:  Glendale AOR ZDD #180043346 Report a problem Glendale AOR ZDD #180043346 Report a problem | ||
| 8/11/2018 | Pending sale | $529,000$329/sqft |
Source: CENTURY 21 Award #180043346 Report a problem | ||
| 8/4/2018 | Listed for sale | $529,000+21.3%$329/sqft |
Source: Century 21 Award #180043346 Report a problem | ||
| 2/29/2016 | Sold | $436,000$271/sqft |
Source: Public Record Report a problem | ||
Public tax history
| Year | Property taxes | Tax assessment |
|---|---|---|
| 2025 | $13,113 +40.1% | $860,000 +48.7% |
| 2024 | $9,359 +3.5% | $578,533 +2% |
| 2023 | $9,042 +4.2% | $567,190 +2% |
| 2022 | $8,675 +3.1% | $556,070 +2% |
| 2021 | $8,413 +2.4% | $545,168 +1% |
| 2020 | $8,218 +38.9% | $539,579 +2% |
| 2019 | $5,918 -18.6% | $529,000 +16.6% |
| 2018 | $7,269 +1.9% | $453,510 +2% |
| 2017 | $7,134 +55.5% | $444,618 +93.8% |
| 2016 | $4,588 +744.4% | $229,458 +424% |
| 2015 | $543 +3.6% | $43,791 +2% |
| 2014 | $525 | $42,934 |
Find assessor info on the county website
Neighborhood: Otay Ranch
Nearby homes
- $825,0003 bd2 ba1.7k sqft1444 Franceschi Dr, Chula Vista, CA 91913Off Market
- $779,5003 bd2 ba1.6k sqft1452 Franceschi Dr, Chula Vista, CA 91913Off Market
- $852,8004 bd2 ba1.9k sqft1440 Franceschi Dr, Chula Vista, CA 91913Off Market
- $903,0004 bd3 ba1.7k sqft1422 Franceschi Dr, Chula Vista, CA 91913Off Market
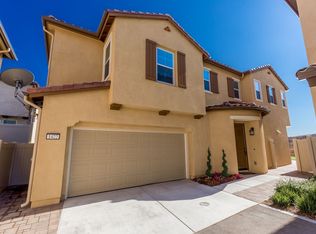
- $829,8003 bd2 ba1.7k sqft1456 Franceschi Dr, Chula Vista, CA 91913Off Market
- $874,0003 bd3 ba1.9k sqft1460 Franceschi Dr, Chula Vista, CA 91913Off Market
- $855,1004 bd2 ba1.9k sqft1426 Franceschi Dr, Chula Vista, CA 91913Off Market
- $817,9003 bd2 ba1.6k sqft1418 Franceschi Dr, Chula Vista, CA 91913Off Market
Nearby schools
GreatSchools rating
- 7/10Sonia Sotomayor ElementaryGrades: PK-6Distance: 0.5 mi
- 7/10Rancho Del Rey Middle SchoolGrades: 7-8Distance: 1.1 mi
- 9/10Otay Ranch Senior High SchoolGrades: 9-12Distance: 0.7 mi
Get a cash offer in 3 minutes
Find out how much your home could sell for in as little as 3 minutes with a no-obligation cash offer.
Estimated market value
$836,700
Get a cash offer in 3 minutes
Find out how much your home could sell for in as little as 3 minutes with a no-obligation cash offer.
Estimated market value
$836,700
- California
- San Diego County
- Chula Vista
- 91913
- Otay Ranch
- 1448 Franceschi Dr
Nearby cities
Nearby neighborhoods
Nearby zip codes
Other Chula Vista Topics
