Skip main navigation
Closed
  • $395,000

    1448 Galena Ter, Deltona, FL 32725

    3beds
    1,832sqft
    Single Family Residence, Residential
    Built in 1999
    0.29 Acres Lot
    $392,000 Zestimate®
    $216/sqft
    $2,347 Estimated rent

    Home value

    $392,000

    $353,000 - $435,000

    $2,347/mo

    Zestimate® history
    Loading
    Loading...

    Owner options

    List your home for rent

    $2,347/mo

    Rent Zestimate®

    Find your next renter with Zillow Rental Manager. Plus, with online applications, you can quickly screen prospective tenants – for free.

    Learn more

    $2,347/mo

    Rent Zestimate®

    Refinance and save

    $2,711/mo

    Est. payment

    Refinancing to a lower rate could help reduce your monthly payments and save thousands over the life of the loan.

    See today's rates

    $2,711/mo

    Est. payment

    Explore your selling options

    Work with a Zillow partner agent

    Leverage their expertise and Zillow's premium Showcase listings to get your home seen by more buyers.

    Get started

    List with your own agent

    Get your home in front of millions of buyers by listing it on Zillow.

    Learn how to do it

    Sell it yourself

    Take full control of how buyers see your home on Zillow by listing For Sale by Owner (FSBO).

    List your home

    What's special

    Large pantrySpacious guest bedroomsBeautifully updated guest bathQuartz countertopGolf course viewsLarge master suiteBrushed marble tile
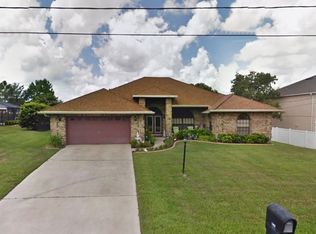
    Golf course pool home. NO HOA. Situated on the 13th hole at Deltona Golf Club, this 3 bedroom 2 bath home has been meticulously maintained by just 2 owners. The home is loaded with awesome updates and upgrades, including newer roof (2019), screened solar heated saltwater pool with new DE Filter system (2024) and large pavered pool deck. Boasting over 1830 sq. ft. of space, the home features a large open concept floor plan with spacious formal and informal living and dining rooms. The large open kitchen offers newer high-end stainless steel appliances, ample cabinet and counter space, and a large pantry. Enjoy 2 spacious guest bedrooms and a beautifully updated guest bath with brushed marble tile and quartz countertop. The large master suite boasts his and hers walk-in closets, and 5-piece ensuite bath with dual sinks, soaker tub, and separate shower. Other great features here include separate laundry with new washer/dryer (2024), mature tropical landscaping, sprinkler system, security system with monitored fire, golf course views, oversized 2-car garage, gutters, and custom gunite pool with waterfall feature. The home boasts a fantastic location in walking distance to the Deltona Library and Lyonia Preserve, Timbercrest Elementary, Galaxy Middle School, and the A-rated Deltona High. Close to public transportation, shopping, restaurants, Amazon warehouse, and I-4.

    Zillow last checked:

    Listing updated:

    Listed by:

    Ron Wysocarski 386-562-2651,

    LPT Realty, LLC

    Bought with:

    non member

    Nonmember office

    Source: DBAMLS,MLS#: 1207405MLS Logo

    Facts & features

    Interior

    Bedrooms & bathrooms
    • Bedrooms: 3
    • Bathrooms: 2
    • Full bathrooms: 2
    Bedroom 1
    • Level: Main
    • Area: 254.8 Square Feet
    • Dimensions: 13.00 x 19.60
    Bedroom 2
    • Level: Main
    • Area: 158.27 Square Feet
    • Dimensions: 13.30 x 11.90
    Bedroom 3
    • Level: Main
    • Area: 158.27 Square Feet
    • Dimensions: 13.30 x 11.90
    Primary bathroom
    • Level: Main
    • Area: 88.2 Square Feet
    • Dimensions: 7.00 x 12.60
    Bathroom 2
    • Level: Main
    • Area: 43 Square Feet
    • Dimensions: 5.00 x 8.60
    Dining room
    • Level: Main
    • Area: 148.5 Square Feet
    • Dimensions: 9.90 x 15.00
    Family room
    • Level: Main
    • Area: 190.4 Square Feet
    • Dimensions: 14.00 x 13.60
    Kitchen
    • Level: Main
    • Area: 120.96 Square Feet
    • Dimensions: 9.60 x 12.60
    Laundry
    • Level: Main
    • Area: 44.24 Square Feet
    • Dimensions: 5.60 x 7.90
    Living room
    • Level: Main
    • Area: 207.6 Square Feet
    • Dimensions: 12.00 x 17.30
    Heating
    • Central
    Cooling
    • Central Air
    Appliances
    • Included: Washer, Refrigerator, Electric Range, Dryer, Dishwasher
    • Laundry: In Unit, Sink
    Features
    • Breakfast Bar, Ceiling Fan(s), Pantry, Primary Bathroom -Tub with Separate Shower, Split Bedrooms, Walk-In Closet(s)
    • Flooring: Laminate
    Interior area
    • Total structure area: 2,633
    • Total interior livable area: 1,832 sqft

    Property

    Parking
    • Total spaces: 2
    • Parking features: Attached, Garage
    • Attached garage spaces: 2
    Features
    • Levels: One
    • Stories: 1
    • Patio & porch: Patio, Screened
    • Has view: Yes
    • View description: Golf Course
    Lot
    • Size: 0.29 Acres
    • Dimensions: 100 x 125
    • Features: On Golf Course
    Details
    • Parcel number: 813026080230

    Construction

    Type & style
    • Home type: SingleFamily
    • Architectural style: Contemporary
    • Property subtype: Single Family Residence, Residential
    Materials
    • Foundation: Slab
    • Roof: Shingle
    Condition
    • New construction: No
    • Year built: 1999

    Utilities & green energy

    • Sewer: Septic Tank
    • Water: Public
    • Utilities for property: Electricity Connected, Water Connected

    Community & HOA

    Community
    • Subdivision: Deltona Lakes
    HOA
    • Has HOA: No
    Location
    • Region: Deltona

    Financial & listing details

    • Price per square foot: $216/sqft
    • Tax assessed value: $338,702
    • Annual tax amount: $2,694
    • Date on market: 1/3/2025
    • Listing terms: Cash,Conventional,FHA,VA Loan
    • Electric utility on property: Yes
    • Road surface type: Asphalt

    Price history

    DateEventPrice
    2/5/2025Sold$395,000+1.5%$216/sqft
    Source: DBAMLS #1207405 Report a problem
    1/7/2025Pending sale$389,000$212/sqft
    Source: DBAMLS #1207405 Report a problem
    1/3/2025Listed for sale$389,000+168.3%$212/sqft
    Source: DBAMLS #1207405 Report a problem
    7/11/2014Sold$145,000+437%$79/sqft
    Source: Public Record Report a problem
    5/21/1999Sold$27,000$15/sqft
    Source: Public Record Report a problem

    Public tax history

    YearProperty taxesTax assessment
    2025$2,774 +3%$338,702 +108.1%
    2024$2,694 +4.2%$162,747 +3%
    2023$2,585 +1.3%$158,007 +3%
    2022$2,552 $153,405 +3%
    2021-- $148,937 +1.4%
    2020$2,578 $146,881 +2.3%
    2019$2,578 -0.9%$143,579 +1.9%
    2018$2,603 +0.9%$140,902 +2.1%
    2017$2,580 +0.6%$138,004 +2.1%
    2016$2,565 +3.6%$135,166 +0.7%
    2015$2,477 -28.3%$134,226 +4.1%
    2014$3,456 $128,905 +24.1%
    2013-- $103,848 +1.7%
    2012-- $102,112 +3%
    2011-- $99,138 -14.7%
    2010-- $116,180 -10.8%
    2009-- $130,210 +3.1%
    2007-- $126,291 -0.5%
    2006-- $126,907 +6.1%
    2005-- $119,622 +3%
    2004-- $116,138 +1.9%
    2003-- $113,973 +2.4%
    2002-- $111,302 +1.6%
    2001-- $109,550 -0.1%
    2000-- $109,656
    Find assessor info on the county website

    Neighborhood: 32725

    Nearby schools

    GreatSchools rating
    Get a cash offer in 3 minutes
    Find out how much your home could sell for in as little as 3 minutes with a no-obligation cash offer.
    Estimated market value
    $392,000
    Get a cash offer in 3 minutes
    Find out how much your home could sell for in as little as 3 minutes with a no-obligation cash offer.
    Estimated market value
    $392,000