Welcome to this spacious character filled 4 bedroom, 2.5 bath home located on a desirable corner lot in a quiet, established neighborhood. This home features vaulted ceilings, large windows. Step inside to an inviting living room with brick fireplace, perfect for cozy evenings. The open loft-style second level offers another comfortable living area with built-in bookshelves, providing the ideal space for a home office, relaxation lounge, or reading nook.
The primary bedroom is generously sized and features high ceilings, and access to its own private ensuite with a soaking tub and walk-in shower. The remaining bedrooms offer plenty of space for family.
This home also includes:
Two fireplaces (one in each living area)
A unique open stairway and loft layout
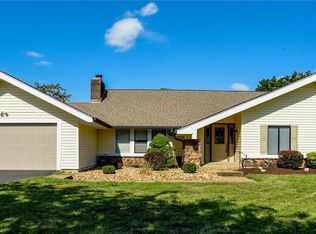
Attached garage for convenient parking and storage
Large yard with plenty of room for gardens, play, or outdoor enjoyment
The exterior boasts a timeless cabin-style charm with wood siding, a balcony, and mature landscaping that adds privacy and curb appeal.
Whether you’re looking for a comfortable place to live as-is or a home you can update to your personal style, this property offers space, character, and potential in a fantastic location. Schedule your private showing today!
Closed
Listed by: RE/MAX Realty Shop • Brittany Wasson • Contact: 573-324-7426
Bought with: DRG - Delhougne Realty Group
Price Unknown
1448 Gettysburg Lndg, Saint Charles, MO 63303
4beds
2,531sqft
Single Family Residence
Built in 1979
0.28 Acres Lot
$399,300 Zestimate®
$--/sqft
$2,793 Estimated rent
Home value
$399,300
$375,000 - $427,000
$2,793/mo
Zestimate® history
Owner options
List your home for rent
$2,793/mo
Rent Zestimate®
Find your next renter with Zillow Rental Manager. Plus, with online applications, you can quickly screen prospective tenants – for free.
$2,793/mo
Rent Zestimate®
Refinance and save
$250/mo
Est. payment
Refinancing to a lower rate could help reduce your monthly payments and save thousands over the life of the loan.
$250/mo
Est. payment
Explore your selling options
Work with a Zillow partner agent
Leverage their expertise and Zillow's premium Showcase listings to get your home seen by more buyers.
Get startedList with your own agent
Get your home in front of millions of buyers by listing it on Zillow.
Learn how to do itSell it yourself
Take full control of how buyers see your home on Zillow by listing For Sale by Owner (FSBO).
List your homeWhat's special
Open loft-style second levelDesirable corner lotLarge windowsVaulted ceilingsBuilt-in bookshelves
Zillow last checked:
Listing updated:
Listed by:
Brittany Wasson 573-324-7426,
RE/MAX Realty Shop
Bought with:
Paula K Evans, 1999093728
DRG - Delhougne Realty Group
Source: MARIS,MLS#: 25077113 Originating MLS: East Central Board of REALTORS
Originating MLS: East Central Board of REALTORSFacts & features
Interior
Bedrooms & bathrooms
- Bedrooms: 4
- Bathrooms: 3
- Full bathrooms: 2
- 1/2 bathrooms: 1
- Main level bathrooms: 1
Heating
- Natural Gas
Cooling
- Ceiling Fan(s), Central Air
Features
- Has basement: Yes
- Number of fireplaces: 2
- Fireplace features: Gas, Wood Burning
Interior area
- Total structure area: 2,531
- Total interior livable area: 2,531 sqft
- Finished area above ground: 2,531
Property
Parking
- Total spaces: 2
- Parking features: Garage - Attached
- Attached garage spaces: 2
Features
- Levels: Two
Lot
- Size: 0.28 Acres
- Features: Corner Lot
Details
- Parcel number: 300155321000265.0000000
- Special conditions: Listing As Is
Construction
Type & style
- Home type: SingleFamily
- Architectural style: Craftsman
- Property subtype: Single Family Residence
Materials
- Concrete
Condition
- Year built: 1979
Utilities & green energy
- Electric: Other
- Sewer: Public Sewer
- Water: Public
- Utilities for property: Electricity Connected, Natural Gas Connected
Community & HOA
Community
- Subdivision: Heritage #10
HOA
- Has HOA: Yes
- Amenities included: None
- Services included: Common Area Maintenance
- HOA fee: $250 annually
- HOA name: Heritage #10
Location
- Region: Saint Charles
Financial & listing details
- Tax assessed value: $403,282
- Annual tax amount: $4,210
- Date on market: 11/18/2025
- Cumulative days on market: 113 days
- Listing terms: Cash,Conventional
- Electric utility on property: Yes
Price history
| Date | Event | Price |
|---|---|---|
| 3/13/2026 | Sold | -- |
Source:  MARIS #25077113 Report a problem MARIS #25077113 Report a problem | ||
| 2/18/2026 | Contingent | $440,000$174/sqft |
Source: MARIS #25077113 Report a problem | ||
| 1/4/2026 | Price change | $440,000-2.2%$174/sqft |
Source: MARIS #25077113 Report a problem | ||
| 11/18/2025 | Listed for sale | $450,000$178/sqft |
Source: MARIS #25077113 Report a problem | ||
Public tax history
| Year | Property taxes | Tax assessment |
|---|---|---|
| 2025 | $4,278 +1.6% | $76,624 +12.5% |
| 2024 | $4,210 +0.1% | $68,089 |
| 2023 | $4,204 +11% | $68,089 +19.9% |
| 2022 | $3,786 | $56,772 |
| 2021 | -- | $56,772 +5.4% |
| 2020 | -- | $53,853 |
| 2019 | $3,258 | $53,853 +17.9% |
| 2018 | $3,258 +0.5% | $45,693 |
| 2017 | $3,242 +6.8% | $45,693 +6.5% |
| 2016 | $3,036 +1.1% | $42,903 |
| 2015 | $3,002 +5.2% | $42,903 +8.6% |
| 2014 | $2,852 | $39,517 |
| 2013 | -- | $39,517 -6.5% |
| 2012 | -- | $42,260 |
| 2011 | -- | $42,260 |
| 2010 | -- | $42,260 |
| 2009 | -- | $42,260 -10.3% |
| 2008 | -- | $47,110 -79.5% |
| 2007 | -- | $229,950 |
| 2006 | -- | $229,950 |
| 2005 | -- | $229,950 +11.7% |
| 2004 | -- | $205,920 |
| 2003 | -- | $205,920 |
| 2002 | -- | -- |
| 2001 | -- | -- |
Find assessor info on the county website
Neighborhood: 63303
Nearby homes
- $479,0004 bd4 ba2.7k sqft1456 Gettysburg Lndg, Saint Charles, MO 63303Off Market
- $469,5004 bd3 ba2.1k sqft105 Fort Sumter Way, Saint Charles, MO 63303Off Market

- $--3 bd2 ba1.8k sqft1440 Gettysburg Lndg, Saint Charles, MO 63303Sold
- $357,2003 bd2 ba1.4k sqft1453 Gettysburg Lndg, Saint Charles, MO 63303Off Market

- $518,2004 bd2 ba3.1k sqft109 Fort Sumter Way, Saint Charles, MO 63303Off Market
- $--4 bd3 ba2.5k sqft1449 Gettysburg Lndg, Saint Charles, MO 63303Sold
- $443,2004 bd2 ba2.6k sqft1460 Gettysburg Lndg, Saint Charles, MO 63303Off Market
- $465,3004 bd3 ba2.3k sqft104 Fort Sumter Way, Saint Charles, MO 63303Off Market
Nearby schools
GreatSchools rating
- 6/10Becky-David Elementary SchoolGrades: PK-5Distance: 0.5 mi
- 9/10Barnwell Middle SchoolGrades: 6-8Distance: 0.6 mi
- 8/10Francis Howell North High SchoolGrades: 9-12Distance: 1 mi
Schools provided by the listing agent
- Elementary: Becky-David Elem.
- Middle: Barnwell Middle
- High: Francis Howell North High
Source: MARIS. This data may not be complete. We recommend contacting the local school district to confirm school assignments for this home.
Get a cash offer in 3 minutes
Find out how much your home could sell for in as little as 3 minutes with a no-obligation cash offer.
Estimated market value
$399,300
Get a cash offer in 3 minutes
Find out how much your home could sell for in as little as 3 minutes with a no-obligation cash offer.
Estimated market value
$399,300
- Missouri
- Saint Charles County
- Saint Peters
- 63303
- 1448 Gettysburg Lndg
Nearby cities
Nearby zip codes
Other Saint Peters Topics
