Welcome to 1448 Grenleigh Road, a lovely colonial home perfectly situated on a quiet, family friendly Lyndhurst neighborhood. You will notice the pride of ownership is reflected in the home's inviting entry into the bright and spacious living room. Sunlight shines through the entry and living room via the oversized picture window, hardwood floors, coved ceiling, and architectural decorated fireplace. Dining area effortlessly flows into the eat in kitchen and a 3-season room with backyard views and door to deck and fenced in yard. The kitchen is designed perfect to make meal prep a breeze. Kitchen has white cabinets, ample counter tops, all newer stainless-steel appliances and views of the rear yard. There is a 1/2 bath leading down to the lower-level rec room and also leads to the attached garage. The second floor features a 2025 NEW bathroom, and three warm and inviting bedrooms. Enjoy your deep fenced private back yard 50 x 180 ft. There are gardens ready for you to plant, space galore for summer barbecue gatherings, playsets or just to enjoy and relax. Lyndhurst is located minutes from Mayfield Road and Interstate 271, making commuting a breeze. Close to local shopping, dining and entertainment with Beachwood Place Mall, Legacy Village and shop the retail scene on
Mayfied Road just a short distance away. Don’t miss out on this incredible opportunity to own this home with its blend of classic charm and modern updates in Lyndhurst. This is your chance to visit 1448 Grenleigh Road and make it your own home.
Closed
$224,000
1448 Grenleigh Rd, Lyndhurst, OH 44124
3beds
1,928sqft
Single Family Residence
Built in 1948
8,999 Square Feet Lot
$225,700 Zestimate®
$116/sqft
$1,919 Estimated rent
Home value
$225,700
$205,000 - $246,000
$1,919/mo
Zestimate® history
Owner options
List your home for rent
$1,919/mo
Rent Zestimate®
Find your next renter with Zillow Rental Manager. Plus, with online applications, you can quickly screen prospective tenants – for free.
$1,919/mo
Rent Zestimate®
Refinance and save
$1,674/mo
Est. payment
Refinancing to a lower rate could help reduce your monthly payments and save thousands over the life of the loan.
$1,674/mo
Est. payment
Explore your selling options
Work with a Zillow partner agent
Leverage their expertise and Zillow's premium Showcase listings to get your home seen by more buyers.
Get startedList with your own agent
Get your home in front of millions of buyers by listing it on Zillow.
Learn how to do itSell it yourself
Take full control of how buyers see your home on Zillow by listing For Sale by Owner (FSBO).
List your homeWhat's special
Newer stainless-steel appliancesOversized picture windowWarm and inviting bedroomsWhite cabinetsFenced in yardArchitectural decorated fireplaceHardwood floors
Zillow last checked:
Listing updated:
Listed by:
Mary Lou McHenry 216-319-3333 maryloumchenry@howardhanna.com,
Howard Hanna
Bought with:
Joe Slusarczyk, 2023007183
Home Equity Realty Group
Source: MLS Now,MLS#: 5147081Originating MLS: Akron Cleveland Association of REALTORS
Facts & features
Interior
Bedrooms & bathrooms
- Bedrooms: 3
- Bathrooms: 2
- Full bathrooms: 1
- 1/2 bathrooms: 1
- Main level bathrooms: 1
Primary bedroom
- Description: Flooring: Carpet,Wood
- Features: Window Treatments
- Level: Second
- Dimensions: 13 x 12
Bedroom
- Description: Flooring: Carpet,Wood
- Level: Second
- Dimensions: 14 x 10
Bedroom
- Description: Flooring: Carpet,Wood
- Level: Second
- Dimensions: 10 x 10
Bathroom
- Description: Flooring: Tile
- Level: First
Bathroom
- Description: Updated bathroom with tub and shower,Flooring: Tile
- Features: Window Treatments
- Level: Second
Dining room
- Description: Flooring: Hardwood
- Features: Built-in Features, Chandelier
- Level: First
- Dimensions: 12 x 10
Kitchen
- Description: Kitchenette attached 5 x 5,Flooring: Tile
- Level: First
- Dimensions: 10 x 11
Living room
- Description: Flooring: Hardwood
- Features: Fireplace
- Level: First
- Dimensions: 22 x 12
Recreation
- Description: Flooring: Carpet
- Level: Lower
- Dimensions: 23 x 11
Heating
- Forced Air
Cooling
- Central Air, Ceiling Fan(s)
Appliances
- Included: Cooktop, Dryer, Dishwasher, Freezer, Disposal, Microwave, Range
- Laundry: In Basement
Features
- Built-in Features, Ceiling Fan(s), Chandelier, Entrance Foyer, Eat-in Kitchen
- Windows: Blinds, Window Treatments
- Basement: Partially Finished
- Number of fireplaces: 1
- Fireplace features: Living Room
Interior area
- Total structure area: 1,928
- Total interior livable area: 1,928 sqft
- Finished area above ground: 1,304
- Finished area below ground: 624
Property
Parking
- Parking features: Attached, Driveway, Garage
- Attached garage spaces: 1
Features
- Levels: Three Or More
- Patio & porch: Rear Porch, Deck, Porch
- Exterior features: Garden, Private Yard
- Pool features: Community
- Fencing: Back Yard,Wood
Lot
- Size: 8,999 Square Feet
- Features: Back Yard, Front Yard, Garden
Details
- Parcel number: 71117043
Construction
Type & style
- Home type: SingleFamily
- Architectural style: Colonial
- Property subtype: Single Family Residence
Materials
- Vinyl Siding
- Roof: Asphalt
Condition
- Year built: 1948
Utilities & green energy
- Sewer: Public Sewer
- Water: Public
Community & HOA
Community
- Features: Playground, Park, Pool, Restaurant, Shopping, Street Lights, Sidewalks
- Subdivision: Frances B Zooks Sub
HOA
- Has HOA: No
Location
- Region: Lyndhurst
Financial & listing details
- Price per square foot: $116/sqft
- Tax assessed value: $199,000
- Annual tax amount: $4,850
- Date on market: 8/12/2025
- Cumulative days on market: 58 days
- Listing agreement: Exclusive Right To Sell
- Listing terms: Cash,Conventional,FHA,VA Loan
Price history
| Date | Event | Price |
|---|---|---|
| 10/16/2025 | Sold | $224,000-4.5%$116/sqft |
Source: Public Record Report a problem | ||
| 10/9/2025 | Pending sale | $234,500$122/sqft |
Source: MLS Now #5147081 Report a problem | ||
| 9/11/2025 | Contingent | $234,500$122/sqft |
Source: MLS Now #5147081 Report a problem | ||
| 8/12/2025 | Listed for sale | $234,500+17.8%$122/sqft |
Source: MLS Now #5147081 Report a problem | ||
| 6/30/2021 | Sold | $199,000+27.6%$103/sqft |
Source: Public Record Report a problem | ||
| 5/28/2008 | Sold | $156,000+50.7%$81/sqft |
Source: Public Record Report a problem | ||
| 9/1/1995 | Sold | $103,500$54/sqft |
Source: Public Record Report a problem | ||
Public tax history
| Year | Property taxes | Tax assessment |
|---|---|---|
| 2025 | $5,233 +11.7% | $69,650 |
| 2024 | $4,685 +20.8% | $69,650 +49.5% |
| 2023 | $3,879 +0.6% | $46,590 |
| 2022 | $3,856 +0.9% | $46,590 |
| 2021 | $3,822 +7% | $46,590 +22% |
| 2020 | $3,573 +8.2% | $38,190 +0% |
| 2019 | $3,303 -1.5% | $38,180 0% |
| 2018 | $3,352 -10.9% | $38,190 -3.5% |
| 2017 | $3,761 +0.8% | $39,560 |
| 2016 | $3,732 | $39,560 |
| 2015 | $3,732 -1.2% | $39,560 -2% |
| 2014 | $3,778 +1.4% | $40,360 |
| 2013 | $3,725 +2.5% | $40,360 |
| 2012 | $3,635 -3.7% | $40,360 -15.4% |
| 2011 | $3,775 +0% | $47,680 |
| 2010 | $3,775 +0.6% | $47,680 |
| 2009 | $3,751 +6.5% | $47,680 +0% |
| 2008 | $3,521 +8.9% | $47,670 |
| 2007 | $3,234 +0.6% | $47,670 |
| 2006 | $3,216 +6.4% | $47,670 +11.5% |
| 2005 | $3,022 +8.8% | $42,740 |
| 2004 | $2,777 +6% | $42,740 |
| 2003 | $2,619 +5.8% | $42,740 +10.5% |
| 2002 | $2,475 -46.2% | $38,680 |
| 2001 | $4,599 +7.1% | $38,680 |
| 2000 | $4,293 | $38,680 |
Find assessor info on the county website
Neighborhood: 44124
Nearby homes
- $219,2003 bd2 ba1.2k sqft1452 Grenleigh Rd, Lyndhurst, OH 44124Off Market
- $196,7003 bd1 ba1.6k sqft1444 Grenleigh Rd, Lyndhurst, OH 44124Off Market
- $231,8003 bd1 ba1.9k sqft1456 Grenleigh Rd, Lyndhurst, OH 44124Off Market
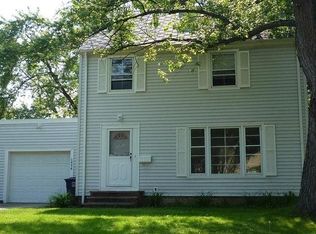
- $203,0003 bd2 ba1.6k sqft1440 Grenleigh Rd, Lyndhurst, OH 44124Sold
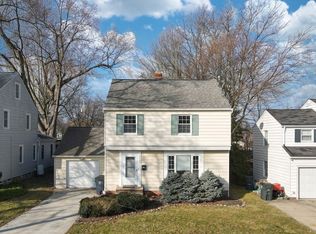
- $187,8003 bd2 ba1.3k sqft1460 Grenleigh Rd, Lyndhurst, OH 44124Off Market
- $237,9003 bd2 ba1.9k sqft1436 Grenleigh Rd, Lyndhurst, OH 44124Off Market
- $234,1003 bd1 ba1.8k sqft1447 Grenleigh Rd, Lyndhurst, OH 44124Off Market
- $177,9003 bd1 ba1.3k sqft1451 Grenleigh Rd, Lyndhurst, OH 44124Off Market
Nearby schools
GreatSchools rating
- 5/10Greenview Upper Elementary SchoolGrades: 4-7Distance: 0.9 mi
- 5/10Brush High SchoolGrades: 9-12Distance: 0.1 mi
- 5/10Memorial Junior High SchoolGrades: 7-8Distance: 0.4 mi
Schools provided by the listing agent
- District: South Euclid-Lyndhurst - 1829
Source: MLS Now. This data may not be complete. We recommend contacting the local school district to confirm school assignments for this home.
Get a cash offer in 3 minutes
Find out how much your home could sell for in as little as 3 minutes with a no-obligation cash offer.
Estimated market value
$225,700
Get a cash offer in 3 minutes
Find out how much your home could sell for in as little as 3 minutes with a no-obligation cash offer.
Estimated market value
$225,700
- Ohio
- Cuyahoga County
- Lyndhurst
- 44124
- 1448 Grenleigh Rd
