You won't want to miss this Beautifully Appointed, Warm, Modern Design Home! Enclave Lot 10 features one of the biggest yards available, which is great for a family. This home features a Carriage House above the 3-car Tandem Garage offering 684 sq ft, one bedroom, bathroom, living room open to kitchen, and separate entry. It's great for extra income or family that comes to visit.
The main home is two stories and offers one full bedroom and bath on the first floor. The living room opens to the kitchen and has stacking doors that open to the covered patio. In addition, the dining room has stacking doors. The primary suite, two additional bedrooms, all with their own bathrooms, and a large Study with a built-in 3-station desk are on the second floor.
The home offers many designer-selected upgrades throughout! From the Modern exterior to the brick pavers at the entry and driveway. The home includes upgraded painted Cherry-stained cabinetry with a wood-stained island and a Calacatta quartz countertop with a waterfall edge. In addition, a beautiful vertically stacked white tile backsplash is installed to the ceiling—wire-brushed European Oak with 9.5-inch wide Engineered Wood flooring in most areas. Distinctive Kitchen features include a 6-burner with Griddle Wolf Appliance package and a 48” Sub Zero French Door Stainless Steel Refrigerator—Keyless Emtek Entry System, structured wiring & multi-media outlet in the Great room and all bedrooms. Designer selected lighting, energy efficient LED recessed lighting, a Gas stub for future BBQ, Conduit, and box for future electric car charger, Nest 3rd generation-multiple zoned heating and air conditioning, Tankless water heater w/recirculating pump. Closet organizers and so much more! This is a must-see. Your new homes will be ready for you to move in after the first of the year.
Sold for $2,773,657
Listed by: Sure Sell Real Estate • Patricia Walker • Contact: 858-229-9525
Bought with: None MRML
$2,773,657
1448 Hansen Ln, San Luis Obispo, CA 93401
5beds
4,047sqft
Single Family Residence
Built in 2024
0.28 Acres Lot
$2,833,300 Zestimate®
$685/sqft
$7,578 Estimated rent
Home value
$2,833,300
$2.58M - $3.12M
$7,578/mo
Zestimate® history
Owner options
List your home for rent
$7,578/mo
Rent Zestimate®
Find your next renter with Zillow Rental Manager. Plus, with online applications, you can quickly screen prospective tenants – for free.
$7,578/mo
Rent Zestimate®
Refinance and save
$18,108/mo
Est. payment
Refinancing to a lower rate could help reduce your monthly payments and save thousands over the life of the loan.
$18,108/mo
Est. payment
Explore your selling options
Work with a Zillow partner agent
Leverage their expertise and Zillow's premium Showcase listings to get your home seen by more buyers.
Get startedList with your own agent
Get your home in front of millions of buyers by listing it on Zillow.
Learn how to do itSell it yourself
Take full control of how buyers see your home on Zillow by listing For Sale by Owner (FSBO).
List your homeWhat's special
Brick paversCalacatta quartz countertopEnclave lotCherry-stained cabinetryCovered patioCloset organizersModern exterior
Zillow last checked:
Listing updated:
Listed by:
Patricia Walker DRE #01130826 858-229-9525,
Sure Sell Real Estate
Bought with:
NONE NONE, DRE #N/A
None MRML
Source: CRMLS,MLS#: PI24235958 Originating MLS: California Regional MLS
Originating MLS: California Regional MLSFacts & features
Interior
Bedrooms & bathrooms
- Bedrooms: 5
- Bathrooms: 6
- Full bathrooms: 5
- 1/2 bathrooms: 1
- Main level bathrooms: 2
- Main level bedrooms: 1
Rooms
- Room types: Bedroom, Entry/Foyer, Great Room, Kitchen, Laundry, Primary Bathroom, Primary Bedroom, Other, Pantry
Primary bedroom
- Features: Primary Suite
Bedroom
- Features: Bedroom on Main Level
Bathroom
- Features: Bathroom Exhaust Fan, Bathtub, Dual Sinks, Humidity Controlled, Quartz Counters, Soaking Tub, Tub Shower, Walk-In Shower
Kitchen
- Features: Built-in Trash/Recycling, Kitchen Island, Kitchen/Family Room Combo, Quartz Counters, Self-closing Cabinet Doors, Walk-In Pantry
Other
- Features: Walk-In Closet(s)
Pantry
- Features: Walk-In Pantry
Heating
- Central, Forced Air, Fireplace(s), Solar, Zoned
Cooling
- Central Air
Appliances
- Included: 6 Burner Stove, Double Oven, Dishwasher, Gas Range, Microwave, Range Hood, Self Cleaning Oven, Tankless Water Heater, Vented Exhaust Fan
- Laundry: Washer Hookup, Gas Dryer Hookup, Inside, Laundry Room
Features
- Eat-in Kitchen, High Ceilings, Open Floorplan, Pantry, Quartz Counters, Recessed Lighting, Two Story Ceilings, Wired for Data, Bedroom on Main Level, Primary Suite, Walk-In Pantry, Walk-In Closet(s)
- Flooring: Wood
- Windows: Double Pane Windows
- Has fireplace: Yes
- Fireplace features: Great Room
- Common walls with other units/homes: No Common Walls
Interior area
- Total interior livable area: 4,047 sqft
Property
Parking
- Total spaces: 5
- Parking features: Concrete, Door-Multi, Direct Access, Driveway, Garage Faces Front, Garage, Garage Door Opener, Tandem
- Garage spaces: 3
- Uncovered spaces: 2
Features
- Levels: Two
- Stories: 2
- Entry location: 1
- Patio & porch: Concrete, Front Porch, Patio
- Exterior features: Rain Gutters
- Pool features: None
- Spa features: None
- Fencing: New Condition,Wood
- Has view: Yes
- View description: Hills, Neighborhood
Lot
- Size: 0.28 Acres
- Features: Corner Lot, Front Yard, No Landscaping, Near Park, Sprinklers None, Yard
Details
- Parcel number: 004719010
- Zoning: R-1
- Special conditions: Standard
Construction
Type & style
- Home type: SingleFamily
- Architectural style: Modern
- Property subtype: Single Family Residence
Materials
- Drywall, Stucco
- Foundation: Slab
- Roof: Flat
Condition
- Under Construction
- New construction: Yes
- Year built: 2024
Details
- Builder name: Ambient Communities
Utilities & green energy
- Electric: Electricity - On Property
- Sewer: Public Sewer
- Water: Public
- Utilities for property: Cable Available, Electricity Connected, Natural Gas Connected, Phone Available, Sewer Connected, Water Connected
Community & HOA
Community
- Features: Biking, Dog Park, Hiking, Street Lights, Sidewalks, Park
- Security: Fire Sprinkler System
- Subdivision: Righetti Ranch
HOA
- Has HOA: Yes
- Amenities included: Management, Other
- HOA fee: $419 monthly
- HOA name: Righetti Ranch
- HOA phone: 805-544-9093
Location
- Region: San Luis Obispo
Financial & listing details
- Price per square foot: $685/sqft
- Tax assessed value: $676,217
- Annual tax amount: $7,453
- Date on market: 12/14/2024
- Cumulative days on market: 28 days
- Listing terms: Cash,Conventional,VA Loan
- Road surface type: Paved
Price history
| Date | Event | Price |
|---|---|---|
| 2/28/2025 | Sold | $2,773,657+1.3%$685/sqft |
Source:  CRMLS #PI24235958 Report a problem CRMLS #PI24235958 Report a problem | ||
| 1/12/2025 | Pending sale | $2,738,332$677/sqft |
Source: CRMLS #PI24235958 Report a problem | ||
| 12/14/2024 | Listed for sale | $2,738,332$677/sqft |
Source: CRMLS #PI24235958 Report a problem | ||
Public tax history
| Year | Property taxes | Tax assessment |
|---|---|---|
| 2025 | $7,453 +344.9% | $676,217 +346.1% |
| 2024 | $1,675 +1.8% | $151,586 +2% |
| 2023 | $1,645 | $148,614 |
Find assessor info on the county website
Neighborhood: 93401
Nearby homes
- $2,044,8784 bd5 ba3.3k sqft4030 Box Spring Rd, San Luis Obispo, CA 93401Sold
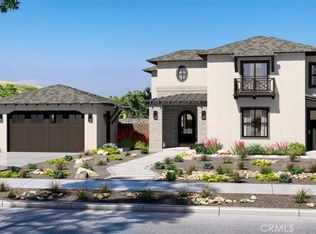
- $2,620,0945 bd6 ba4k sqft4055 Box Spring Rd, San Luis Obispo, CA 93401Sold
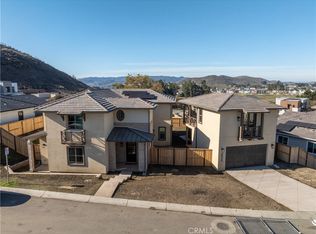
- $2,427,0009,741 Square Feet4035 Box Spring Rd, San Luis Obispo, CA 93401Sold
- $2,227,5000.256 Acres1437 Parsons Way, San Luis Obispo, CA 93401Off Market
- $2,060,50010,190 Square Feet4045 Box Spring Rd, San Luis Obispo, CA 93401Sold
- $2,292,5009,716 Square Feet1442 Parsons Way, San Luis Obispo, CA 93401Sold
- $765,0000.253 Acres1429 Parsons Way, San Luis Obispo, CA 93401Sold
- $2,373,0005 bd6 ba3.8k sqft1434 Parsons Way, San Luis Obispo, CA 93401Sold
Nearby schools
GreatSchools rating
- 7/10Los Ranchos Elementary SchoolGrades: K-6Distance: 2.6 mi
- 9/10Laguna Middle SchoolGrades: 7-8Distance: 3.7 mi
- 10/10San Luis Obispo High SchoolGrades: 9-12Distance: 2.2 mi
Sell for more on Zillow
Get a Zillow Showcase℠ listing at no additional cost and you could sell for .
$2,833,300
2% more
+$56,666
With Zillow Showcase(estimated)
$2,889,966
- California
- San Luis Obispo County
- San Luis Obispo
- 93401
- 1448 Hansen Ln
Nearby cities
Nearby zip codes
Other San Luis Obispo Topics
