Skip main navigation
Sold for $249,900
  • $249,900

    1448 Hidden Meadow Ln, Salisbury, MD 21801

    3beds
    1,776sqft
    Townhouse
    Built in 2006
    6,121 Square Feet Lot
    $253,200 Zestimate®
    $141/sqft
    $2,067 Estimated rent

    Home value

    $253,200

    $215,000 - $299,000

    $2,067/mo

    Zestimate® history
    Loading
    Loading...

    Owner options

    List your home for rent

    $2,067/mo

    Rent Zestimate®

    Find your next renter with Zillow Rental Manager. Plus, with online applications, you can quickly screen prospective tenants – for free.

    Learn more

    $2,067/mo

    Rent Zestimate®

    Refinance and save

    $1,397/mo

    Est. payment

    Refinancing to a lower rate could help reduce your monthly payments and save thousands over the life of the loan.

    See today's rates

    $1,397/mo

    Est. payment

    Explore your selling options

    Work with a Zillow partner agent

    Leverage their expertise and Zillow's premium Showcase listings to get your home seen by more buyers.

    Get started

    List with your own agent

    Get your home in front of millions of buyers by listing it on Zillow.

    Learn how to do it

    Sell it yourself

    Take full control of how buyers see your home on Zillow by listing For Sale by Owner (FSBO).

    List your home

    What's special

    Cozy fireplaceBack patio and yardAmple closet spaceSoaking tubDual vanities
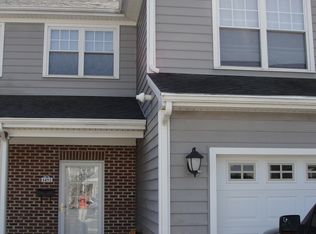
    This Archie Certified home comes fully inspected with all repairs completed—browse comprehensive reports before you tour. With the home vacant and truly move-in ready, you can view anytime and close on your timeline! Step into comfort and convenience with this 3-bedroom, 2.5-bath townhome in the quiet Heritage Trace community just outside of Salisbury. Built in 2006 and freshly updated, this home is move-in ready with all-new interior paint and a brand-new HVAC system for peace of mind. The inviting floor plan centers around a bright living room with a cozy fireplace, creating a natural gathering spot. The kitchen and dining area flow easily together, offering both everyday functionality and space for entertaining. Upstairs, the primary suite provides a private retreat complete with a soaking tub, dual vanities, and ample closet space. Two additional bedrooms and another full bath round out the upper level, with a convenient half bath located on the main floor. Practical features include an attached garage with private driveway parking, a laundry area, and plenty of storage options. A back patio and yard offer room for outdoor enjoyment without requiring extensive upkeep. Ideally located, this home balances a quiet neighborhood setting with quick access to Salisbury’s shopping, dining, and major commuter routes. Whether you’re a first-time buyer looking for your start in homeownership or an investor seeking a well-maintained property with strong rental potential, this home is a smart move.

    Zillow last checked:

    Listing updated:

    Listed by:

    James L. Riddle 302-752-0828,

    Archie Brokerage Services, LLC

    Bought with:

    Jennifer Light, 670211

    Coldwell Banker Realty

    Source: Bright MLS,MLS#: MDWC2019732MLS Logo

    Facts & features

    Interior

    Bedrooms & bathrooms
    • Bedrooms: 3
    • Bathrooms: 3
    • Full bathrooms: 2
    • 1/2 bathrooms: 1
    • Main level bathrooms: 3
    • Main level bedrooms: 3
    Basement
    • Area: 0
    Heating
    • Forced Air, Natural Gas
    Cooling
    • Central Air, Electric
    Appliances
    • Included: Microwave, Dryer, Dishwasher, Oven/Range - Electric, Refrigerator, Freezer, Washer, Water Heater, Gas Water Heater
    • Laundry: Has Laundry
    Features
    • Bar, Soaking Tub, Ceiling Fan(s), Crown Molding, Dining Area, Family Room Off Kitchen, Primary Bath(s), Recessed Lighting, Dry Wall
    • Flooring: Carpet, Wood
    • Has basement: No
    • Number of fireplaces: 1
    • Fireplace features: Gas/Propane, Mantel(s)
    Interior area
    • Total structure area: 1,776
    • Total interior livable area: 1,776 sqft
    • Finished area above ground: 1,776
    • Finished area below ground: 0

    Property

    Parking
    • Total spaces: 3
    • Parking features: Garage Faces Front, Concrete, Attached, Driveway
    • Attached garage spaces: 1
    • Uncovered spaces: 2
    Accessibility
    • Accessibility features: None
    Features
    • Levels: Two
    • Stories: 2
    • Patio & porch: Patio
    • Pool features: None
    • Fencing: Vinyl
    Lot
    • Size: 6,121 sqft
    • Features: Cleared
    Details
    • Additional structures: Above Grade, Below Grade
    • Parcel number: 2309094458
    • Zoning: R-8A
    • Special conditions: Standard

    Construction

    Type & style
    • Home type: Townhouse
    • Architectural style: Other
    • Property subtype: Townhouse
    Materials
    • Frame, Stick Built, Vinyl Siding
    • Foundation: Block
    • Roof: Asphalt
    Condition
    • Very Good,Excellent
    • New construction: No
    • Year built: 2006

    Utilities & green energy

    • Electric: Other
    • Sewer: Public Sewer
    • Water: Public
    • Utilities for property: Cable Available, Water Available, Sewer Available, Natural Gas Available

    Community & neighborhood

    Location
    • Region: Salisbury
    • Subdivision: Heritage
    • Municipality: Salisbury

    HOA & financial

    HOA
    • Has HOA: Yes
    • HOA fee: $180 quarterly
    • Association name: HERITAGE COMMUNITY HOMEOWNERS

    Other

    Other facts
    • Listing agreement: Exclusive Right To Sell
    • Listing terms: Conventional,Cash,FHA,VA Loan
    • Ownership: Fee Simple

    Price history

    DateEventPrice
    11/4/2025Sold$249,900$141/sqft
    Source: Bright MLS #MDWC2019732 Report a problem
    9/27/2025Contingent$249,900$141/sqft
    Source: Bright MLS #MDWC2019732 Report a problem
    9/13/2025Listed for sale$249,900+0.9%$141/sqft
    Source: Bright MLS #MDWC2019732 Report a problem
    6/6/2018Listing removed$1,350$1/sqft
    Source: Long and Foster-107 #516753 Report a problem
    5/18/2018Listed for rent$1,350+3.8%$1/sqft
    Source: Long and Foster-107 #516753 Report a problem
    10/7/2017Listing removed$1,300$1/sqft
    Source: Owner Report a problem
    9/7/2017Listed for rent$1,300$1/sqft
    Source: Owner Report a problem
    5/24/2007Sold$247,736$139/sqft
    Source: Public Record Report a problem

    Public tax history

    YearProperty taxesTax assessment
    2025$1,834 -49.2%$198,967 +9.9%
    2024$3,608 +5.6%$181,100 +7.6%
    2023$3,418 +9.8%$168,300 -7.1%
    2022$3,113 +7.8%$181,100 +26.9%
    2021$2,888 +3.4%$142,700 +3.4%
    2020$2,792 +3.2%$137,967 -3.3%
    2019$2,704 +3.4%$142,700 +11.1%
    2018$2,615 +4.7%$128,500 +7.3%
    2017$2,498 -9.2%$119,800 +7.8%
    2016$2,750 $111,100 +8.5%
    2015$2,750 $102,400
    2014$2,750 $102,400
    2013-- $102,400 -37%
    2012-- $162,500
    2011-- $162,500
    2010-- $162,500 -25%
    2009-- $216,760 +10.7%
    2008-- $195,760 +12%
    2007-- $174,760 +732.2%
    2006-- $21,000
    2005-- $21,000

    Find assessor info on the county website

    Neighborhood: 21801

    Nearby schools

    GreatSchools rating
    Schools provided by the listing agent
    • District: Wicomico County Public Schools

    Source: Bright MLS. This data may not be complete. We recommend contacting the local school district to confirm school assignments for this home.

    Get a cash offer in 3 minutes
    Find out how much your home could sell for in as little as 3 minutes with a no-obligation cash offer.
    Estimated market value
    $253,200
    Get a cash offer in 3 minutes
    Find out how much your home could sell for in as little as 3 minutes with a no-obligation cash offer.
    Estimated market value
    $253,200