Skip main navigation
Sold
Street View
  • $735,300

    1448 Hillsboro Ave SE, Grand Rapids, MI 49546

    4beds
    3,626sqft
    Single Family Residence
    Built in 1986
    -- sqft lot
    $735,300 Zestimate®
    $203/sqft
    $3,563 Estimated rent

    Home value

    $735,300

    $699,000 - $772,000

    $3,563/mo

    Zestimate® history
    Loading
    Loading...

    Owner options

    List your home for rent

    $3,563/mo

    Rent Zestimate®

    Find your next renter with Zillow Rental Manager. Plus, with online applications, you can quickly screen prospective tenants – for free.

    Learn more

    $3,563/mo

    Rent Zestimate®

    Refinance and save

    $4,729/mo

    Est. payment

    Refinancing to a lower rate could help reduce your monthly payments and save thousands over the life of the loan.

    See today's rates

    $4,729/mo

    Est. payment

    Explore your selling options

    Work with a Zillow partner agent

    Leverage their expertise and Zillow's premium Showcase listings to get your home seen by more buyers.

    Get started

    List with your own agent

    Get your home in front of millions of buyers by listing it on Zillow.

    Learn how to do it

    Sell it yourself

    Take full control of how buyers see your home on Zillow by listing For Sale by Owner (FSBO).

    List your home

    What's special

    Gas fireplaceVaulted ceilingsSleek countertopsBeautiful bay windowAmple storage spaceUnderground sprinklingSeparate bonus room

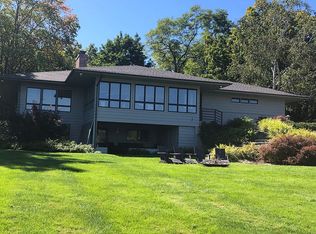
    Welcome home to this stunning 3,600+ finished sq ft, 4-bedroom, 2.5-bath home nestled at the end of a cul-de-sac within the prestigious Forest Hills School District, offering an unrivaled lifestyle with private access to the best all-sports section of the Thornapple River. It's within walking distance of Thornapple Elementary and just minutes from all the amenities downtown Ada & 28th St in Cascade provides. Step into this exceptional residence and be greeted by a seamless blend of elegance and comfort. The spacious floor plan is thoughtfully designed to accommodate modern living, providing ample space for relaxation, entertaining, and making lasting memories with loved ones. The four bedrooms are generously sized, each offering a peaceful retreat. The main floor primary bedroom has a beautiful bay window that provides excellent natural light and ample closet space. The remaining bedrooms are all on the upper level with access to the conveniently located 2nd-floor laundry room. The 2.5 bathrooms throughout the home exude both style and functionality. With tasteful finishes and fixtures, they provide convenience for everyday living. The heart of the home lies in the open-concept living area, where natural light spills in through large windows overlooking the backyard and patio area. It features vaulted ceilings, a gas fireplace, and a separate private work/office space. The well-appointed kitchen is a culinary enthusiast's dream, featuring sleek countertops, commercial-grade appliances, ample storage space, a large pantry, and a center island that serves as a gathering place for family and friends. The adjoining dining area provides an inviting space for formal dinners or casual meals. The lower level includes a large rec room, a separate bonus room, perfect for an office, workout room, or sitting/tv area, and a plethora of storage space to top it all off. Beyond the interior, paradise awaits outside. Enjoy outdoor entertaining on the stamped concrete patio while overlooking the tranquil wooded backyard and beautiful landscaping. Ready for some fun? Pull the boat, kayaks, and paddle boards over to the private neighborhood boat launch, less than a minute away, and enjoy some watersports, sun, and fun! Whether you prefer boating, fishing, or simply enjoying the serene views, this exceptional amenity is yours to savor. Other extras included newer mechanicals, a 5-stall garage with access to the basement, central A/C, underground sprinkling, and more. Embrace the opportunity to call this wonderful property home and indulge in the harmonious blend of elegance, natural beauty, and river-access living. Don't miss your chance to experience the best that Forest Hills offers. Call today to schedule a private showing and let this home captivate you with its unmatched allure. Seller directs Listing Broker/Agent to hold all offers until 4:00 pm on 7/5/2023, the deadline for all offers.

    This property is not currently displayed as for sale or rent on Zillow. This may be different from what's on other websites or public sources.

    Zillow last checked:

    Listing updated:

    Listed by:

    Arthur(Beau) H Otis 616-401-8880,

    Greenridge Realty (Cascade)

    Bought with:

    Mark M Brace, 6502368851

    Berkshire Hathaway HomeServices Michigan Real Estate (Main)

    Source: MichRIC,MLS#: 23022563MLS Logo

    Facts & features

    Interior

    Bedrooms & bathrooms
    • Bedrooms: 4
    • Bathrooms: 3
    • Full bathrooms: 2
    • 1/2 bathrooms: 1
    • Main level bedrooms: 1
    Primary bedroom
    • Description: See attached floor plans
    • Level: Main
    Bedroom 2
    • Description: See attached floor plans
    • Level: Upper
    Bedroom 3
    • Description: See attached floor plans
    • Level: Upper
    Bedroom 4
    • Description: See attached floor plans
    • Level: Upper
    Primary bathroom
    • Description: See attached floor plans
    • Level: Main
    Bathroom 1
    • Description: 1/2 Bath - See attached floor plans
    • Level: Main
    Bathroom 2
    • Description: See attached floor plans
    • Level: Upper
    Bonus room
    • Description: See attached floor plans
    • Level: Lower
    Dining room
    • Description: See attached floor plans
    • Level: Main
    Kitchen
    • Description: See attached floor plans
    • Level: Main
    Laundry
    • Description: See attached floor plans
    • Level: Upper
    Living room
    • Description: See attached floor plans
    • Level: Main
    Other
    • Description: Pantry - See attached floor plans
    Other
    • Description: Storage - See attached floor plans
    • Level: Lower
    Recreation
    • Description: See attached floor plans
    • Level: Lower
    Utility room
    • Description: See attached floor plans
    • Level: Lower
    Heating
    • Forced Air
    Cooling
    • Central Air
    Appliances
    • Included: Humidifier, Dishwasher, Disposal, Dryer, Oven, Range, Refrigerator, Washer, Water Softener Owned
    Features
    • Ceiling Fan(s), Center Island, Pantry
    • Basement: Full
    • Number of fireplaces: 1
    • Fireplace features: Living Room
    Interior area
    • Total structure area: 2,642
    • Total interior livable area: 3,626 sqft
    • Finished area below ground: 0

    Property

    Parking
    • Total spaces: 5
    • Parking features: Attached, Garage Door Opener
    • Garage spaces: 5
    Features
    • Stories: 2
    • Exterior features: Play Equipment
    • Waterfront features: River
    • Body of water: Thornapple River
    Lot
    • Dimensions: 126 x 150 x 122 x 178
    • Features: Wooded, Cul-De-Sac, Shrubs/Hedges
    Details
    • Parcel number: 411904276014
    • Zoning description: Residential

    Construction

    Type & style
    • Home type: SingleFamily
    • Architectural style: Traditional
    • Property subtype: Single Family Residence
    Materials
    • Vinyl Siding
    • Roof: Composition
    Condition
    • New construction: No
    • Year built: 1986

    Utilities & green energy

    • Sewer: Septic Tank
    • Water: Well
    • Utilities for property: Phone Connected, Natural Gas Connected, Cable Connected

    Community & HOA

    Community
    • Subdivision: Cascade Acres
    HOA
    • Has HOA: Yes
    • Amenities included: Boat Launch
    • Services included: Other
    • HOA fee: $75 annually
    Location
    • Region: Grand Rapids

    Financial & listing details

    • Price per square foot: $203/sqft
    • Tax assessed value: $150,333
    • Annual tax amount: $4,564
    • Date on market: 6/28/2023
    • Listing terms: Cash,FHA,VA Loan,MSHDA,Conventional
    • Road surface type: Paved

    Price history

    DateEventPrice
    8/1/2023Sold$630,000-3.1%$174/sqft
    Source: MichRIC #23022563 Report a problem
    7/7/2023Pending sale$650,000$179/sqft
    Source: MichRIC #23022563 Report a problem
    6/28/2023Listed for sale$650,000+143.4%$179/sqft
    Source: MichRIC #23022563 Report a problem
    6/1/2009Sold$267,000$74/sqft
    Source: Public Record Report a problem

    Public tax history

    YearProperty taxesTax assessment
    2025$9,259 $301,600 +2.9%
    2024-- $293,000 +49%
    2021$4,336 $196,600 +2.1%
    2020$4,336 +1.3%$192,500 +3.5%
    2019$4,279 $186,000 +9.1%
    2018-- $170,500 +11.7%
    2017$4,115 $152,600 +8.2%
    2016$4,115 $141,000
    2015$4,115 $141,000 +19.7%
    2013-- $117,800 +1.1%
    2011-- $116,500 -3.7%
    2010-- $121,000 -3.9%
    2009-- $125,900 -5.8%
    2007-- $133,700 -5.6%
    2006-- $141,700 -2.7%
    2005-- $145,700 +0.4%
    2004-- $145,069 +12.5%
    2002-- $129,000 +1.5%
    2001-- $127,100
    Find assessor info on the county website

    Neighborhood: 49546

    Nearby schools

    GreatSchools rating
    Get a cash offer in 3 minutes
    Find out how much your home could sell for in as little as 3 minutes with a no-obligation cash offer.
    Estimated market value
    $735,300
    Get a cash offer in 3 minutes
    Find out how much your home could sell for in as little as 3 minutes with a no-obligation cash offer.
    Estimated market value
    $735,300