Welcome to your NEW haven
Nestled in the heart of Knoxville's sought-after neighborhood, this exquisite property invites you to experience the pinnacle of a prime location. With its impeccable design and luxurious features, this home is a true gem in Knoxville's real estate landscape. Step into the Grandeur of a Lofty Living Space, Bathed in Natural Light and Designed for Stylish Comfort. Unwind in Spacious and Serene Bedrooms (one on each level), Each with Its Own Ensuite Bathroom for Ultimate Privacy and Comfort. Admire the Architectural Beauty of a Brick Pass-Through, Adding Charm and Character to Your Living Area. Step Outside to Your Own Private Oasis, Complete with Space for you to add Lush Greenery, Evoking a Tranquil Ambiance, and Space for Al Fresco Dining and Entertaining. This Condo is part of a Well-Maintained Complex Offering Peace of Mind and Easy Living.
Closed
$397,000
1448 Kenton Way, Knoxville, TN 37922
2beds
1,848sqft
Condominium, Residential
Built in 1990
-- sqft lot
$432,300 Zestimate®
$215/sqft
$2,197 Estimated rent
Home value
$432,300
$406,000 - $458,000
$2,197/mo
Zestimate® history
Owner options
List your home for rent
$2,197/mo
Rent Zestimate®
Find your next renter with Zillow Rental Manager. Plus, with online applications, you can quickly screen prospective tenants – for free.
$2,197/mo
Rent Zestimate®
Refinance and save
$2,513/mo
Est. payment
Refinancing to a lower rate could help reduce your monthly payments and save thousands over the life of the loan.
$2,513/mo
Est. payment
Explore your selling options
Work with a Zillow partner agent
Leverage their expertise and Zillow's premium Showcase listings to get your home seen by more buyers.
Get startedList with your own agent
Get your home in front of millions of buyers by listing it on Zillow.
Learn how to do itSell it yourself
Take full control of how buyers see your home on Zillow by listing For Sale by Owner (FSBO).
List your homeWhat's special
Zillow last checked:
Listing updated:
Listed by:
Fawn Shope 865-588-5000,
Berkshire Hathaway HomesServices Dean-Smith Realty
Bought with:
Non Member Non Member
Realty Executives Associates
Source: RealTracs MLS as distributed by MLS GRID,MLS#: 2977222
Facts & features
Interior
Bedrooms & bathrooms
- Bedrooms: 2
- Bathrooms: 3
- Full bathrooms: 3
Bedroom 1
- Features: Walk-In Closet(s)
- Level: Walk-In Closet(s)
Kitchen
- Features: Pantry
- Level: Pantry
Living room
- Features: Great Room
- Level: Great Room
Other
- Features: Breakfast Room
- Level: Breakfast Room
Other
- Features: Florida Room
- Level: Florida Room
Heating
- Central, Electric, Natural Gas
Cooling
- Central Air
Appliances
- Included: Dishwasher, Microwave, Range, Refrigerator
Features
- Walk-In Closet(s), Pantry
- Flooring: Carpet, Wood, Tile
- Basement: Crawl Space
- Number of fireplaces: 1
Interior area
- Total structure area: 1,848
- Total interior livable area: 1,848 sqft
- Finished area above ground: 1,848
Property
Parking
- Total spaces: 2
- Parking features: Garage
- Garage spaces: 2
Features
- Levels: Two
- Stories: 2
- Patio & porch: Deck, Patio
- Pool features: Association
Lot
- Size: 6,969 Square Feet
- Dimensions: 20 x 193.61 x IRR
- Features: Cul-De-Sac
- Topography: Cul-De-Sac
Details
- Parcel number: 145CB023
- Special conditions: Standard
Construction
Type & style
- Home type: Condo
- Architectural style: Traditional
- Property subtype: Condominium, Residential
- Attached to another structure: Yes
Materials
- Other, Brick
Condition
- New construction: No
- Year built: 1990
Utilities & green energy
- Sewer: Public Sewer
- Water: Public
- Utilities for property: Electricity Available, Natural Gas Available, Water Available
Community & HOA
Community
- Security: Smoke Detector(s)
- Subdivision: Villas At Lyons Crossing Unit 6
HOA
- Has HOA: Yes
- Amenities included: Pool
- Services included: Maintenance Grounds
- HOA fee: $202 monthly
Location
- Region: Knoxville
Financial & listing details
- Price per square foot: $215/sqft
- Tax assessed value: $335,000
- Annual tax amount: $1,301
- Date on market: 10/13/2023
- Electric utility on property: Yes
Price history
| Date | Event | Price |
|---|---|---|
| 10/24/2023 | Sold | $397,000-0.7%$215/sqft |
Source:  RealTracs MLS as distributed by MLS GRID #2977222 Report a problem RealTracs MLS as distributed by MLS GRID #2977222 Report a problem | ||
| 10/13/2023 | Pending sale | $399,900$216/sqft |
Source:  East Tennessee Realtors #1241890 Report a problem East Tennessee Realtors #1241890 Report a problem | ||
| 10/5/2023 | Listed for sale | $399,900+3.1%$216/sqft |
Source: East Tennessee Realtors #1241890 Report a problem | ||
| 5/25/2023 | Sold | $388,000+5.4%$210/sqft |
Source: East Tennessee Realtors #1223539 Report a problem | ||
| 4/15/2023 | Pending sale | $368,000$199/sqft |
Source: East Tennessee Realtors #1223539 Report a problem | ||
| 4/13/2023 | Listed for sale | $368,000+110.3%$199/sqft |
Source: East Tennessee Realtors #1223539 Report a problem | ||
| 5/13/2014 | Sold | $175,000-7.8%$95/sqft |
Source: East Tennessee Realtors #880677 Report a problem | ||
| 2/23/2014 | Price change | $189,900-5%$103/sqft |
Source: Realty Executives Associates #861467 Report a problem | ||
| 2/4/2014 | Listed for sale | $199,900$108/sqft |
Source: Realty Executives Associates #861467 Report a problem | ||
| 1/28/2014 | Pending sale | $199,900$108/sqft |
Source: Realty Executives Associates #861467 Report a problem | ||
| 1/4/2014 | Listed for sale | $199,900$108/sqft |
Source: Realty Executives Associates #861467 Report a problem | ||
| 1/3/2014 | Pending sale | $199,900$108/sqft |
Source: Realty Executives Associates #861467 Report a problem | ||
| 9/17/2013 | Price change | $199,900+0.5%$108/sqft |
Source: Realty Executives Associates #861467 Report a problem | ||
| 8/1/2013 | Price change | $199,000-9.5%$108/sqft |
Source: Realty Executives Associates #834428 Report a problem | ||
| 4/2/2013 | Price change | $219,900-2.2%$119/sqft |
Source: Realty Executives Associates #834428 Report a problem | ||
| 3/6/2013 | Listed for sale | $224,900$122/sqft |
Source: Realty Executives Associates #834428 Report a problem | ||
Public tax history
| Year | Property taxes | Tax assessment |
|---|---|---|
| 2025 | $1,301 | $83,750 |
| 2024 | $1,301 | $83,750 |
| 2023 | $1,301 | $83,750 |
| 2022 | $1,301 +50.1% | $83,750 +104.9% |
| 2021 | $867 | $40,875 -75% |
| 2020 | $867 | $163,500 |
| 2019 | $867 | $163,500 +11.7% |
| 2018 | $867 | $146,400 +258.2% |
| 2017 | $867 +2.1% | $40,875 |
| 2016 | $849 | -- |
| 2015 | $849 | -- |
| 2014 | $849 0% | -- |
| 2013 | $849 -60.1% | -- |
| 2012 | $2,130 | -- |
| 2011 | $2,130 | $44,200 |
| 2010 | $2,130 | $44,200 |
| 2009 | $2,130 -5.1% | $44,200 +8.3% |
| 2008 | $2,245 +0% | $40,825 |
| 2007 | $2,245 | $40,825 |
| 2006 | $2,245 | $40,825 |
| 2005 | $2,245 +6.8% | $40,825 +16.7% |
| 2004 | $2,102 +6.2% | $34,975 |
| 2003 | $1,980 | $34,975 |
| 2002 | -- | $34,975 |
| 2001 | -- | $34,975 |
Find assessor info on the county website
Neighborhood: 37922
Nearby homes
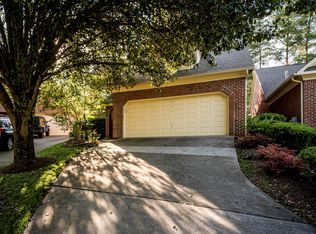
- $444,3003 bd3 ba1.8k sqft1450 Kenton Way, Knoxville, TN 37922Off Market
- $459,7003 bd3 ba1.9k sqft1446 Kenton Way, Knoxville, TN 37922Off Market

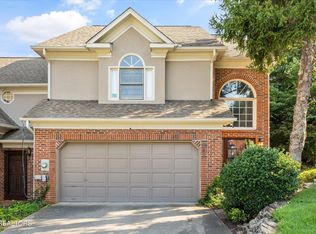
- $327,0003 bd3 ba1.8k sqft1440 Kenton Way, Knoxville, TN 37922Sold
- $403,4003 bd2 ba1.5k sqft1452 Kenton Way, Knoxville, TN 37922Off Market
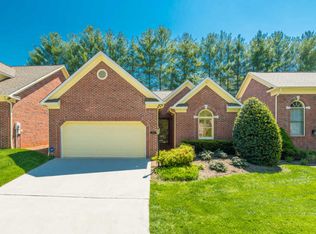
- $365,7273 bd3 ba1.8k sqft1438 Kenton Way, Knoxville, TN 37922Sold
- $398,0003 bd2 ba1.8k sqft1436 Kenton Way, Knoxville, TN 37922Off Market
- $462,2003 bd3 ba1.9k sqft1454 Kenton Way, Knoxville, TN 37922Off Market
- $383,5002 bd2 ba2.1k sqft1434 Kenton Way, Knoxville, TN 37922Off Market
Nearby schools
GreatSchools rating
- 9/10Rocky Hill Elementary SchoolGrades: K-5Distance: 1.3 mi
- 9/10West Valley Middle SchoolGrades: 6-8Distance: 2.7 mi
- 8/10West High SchoolGrades: 9-12Distance: 5.1 mi
Schools provided by the listing agent
- Elementary: Rocky Hill Elementary
- Middle: West Valley Middle School
- High: West High School
Source: RealTracs MLS as distributed by MLS GRID. This data may not be complete. We recommend contacting the local school district to confirm school assignments for this home.
Get a cash offer in 3 minutes
Find out how much your home could sell for in as little as 3 minutes with a no-obligation cash offer.
Estimated market value
$432,300
Get a cash offer in 3 minutes
Find out how much your home could sell for in as little as 3 minutes with a no-obligation cash offer.
Estimated market value
$432,300
- Tennessee
- Knox County
- Knoxville
- 37922
- 1448 Kenton Way
Nearby cities
Nearby neighborhoods
Nearby zip codes
Other Knoxville Topics
