Skip main navigation
Pending
$199,000
3beds
1,670sqft

1448 Ladd Ave, Edwardsville, IL 62025

3beds
1,670sqft
Single family residence
Built in 1960
0.41 Acres
No data
$119 price/sqft

What's special

Expansive backyardOne-level living

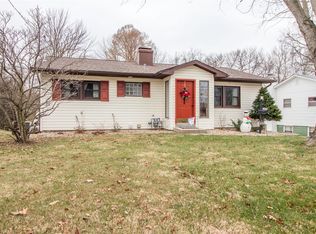
Updated and move-in ready! This spacious 3-bedroom ranch sits on nearly a 1/2-acre fenced lot in the heart of Edwardsville. Recent improvements include new luxury vinyl plank flooring in the kitchen, fresh paint throughout much of the home, and a redesigned laundry area with its own dedicated room off the sunroom. ...

24 days
|
923
|
115
|

Likely to sell faster than

Source: MARIS,MLS#: 26030803MLS LogoOriginating MLS: Southwestern Illinois Board of REALTORS
Travel times

Living Room

Kitchen

Primary Bedroom

Zillow last checked:

Listing updated:

Listed by:

Jessica Gratzl 314-922-8067,

Keller Williams Pinnacle,

Jessica Gratzl 314-922-8067,

Keller Williams Pinnacle

Source: MARIS,MLS#: 26030803MLS LogoOriginating MLS: Southwestern Illinois Board of REALTORS

Facts & features

Interior

Bedrooms & bathrooms
  • Bedrooms: 3
  • Bathrooms: 1
  • Full bathrooms: 1
  • Main level bathrooms: 1
  • Main level bedrooms: 3
Primary bedroom
  • Features: Floor Covering: Luxury Vinyl Plank
  • Level: Main
  • Area: 468.86
  • Dimensions: 19.7x23.8
Bedroom 2
  • Features: Floor Covering: Luxury Vinyl Plank
  • Level: Main
  • Area: 202.96
  • Dimensions: 17.2x11.8
Bedroom 3
  • Features: Floor Covering: Luxury Vinyl Plank
  • Level: Main
  • Area: 125.08
  • Dimensions: 10.6x11.8
Bathroom
  • Level: Main
  • Area: 35.67
  • Dimensions: 4.1x8.7
Kitchen
  • Features: Floor Covering: Luxury Vinyl Plank
  • Level: Main
  • Area: 201.78
  • Dimensions: 17.1x11.8
Living room
  • Features: Floor Covering: Luxury Vinyl Plank
  • Level: Main
  • Area: 224.2
  • Dimensions: 19x11.8
Heating
  • Forced Air, Natural Gas
Cooling
  • Central Air, Electric
Appliances
  • Included: Microwave, Electric Range, Refrigerator, Washer/Dryer
Features
  • Eat-in Kitchen
  • Flooring: Luxury Vinyl
  • Basement: None
  • Number of fireplaces: 1
  • Fireplace features: Living Room
Interior area
  • Total structure area: 1,670
  • Total interior livable area: 1,670 sqft
  • Finished area above ground: 1,670

Property

Features
  • Levels: One
  • Patio & porch: Patio, Porch
  • Fencing: Fenced
Lot
  • Size: 0.41 Acres
  • Features: Back Yard
Details
  • Additional structures: Shed(s)
  • Parcel number: 142151010101021
  • Special conditions: Standard

Construction

Type & style
  • Home type: SingleFamily
  • Architectural style: Ranch
  • Property subtype: Single Family Residence
Materials
  • Vinyl Siding
  • Roof: Architectural Shingle
Condition
  • Year built: 1960

Utilities & green energy

  • Electric: Ameren
  • Sewer: Septic Tank
  • Water: Public
  • Utilities for property: Electricity Connected, Natural Gas Connected, Water Connected

Community & HOA

Community
  • Subdivision: Broadview Park Sub
HOA
  • Has HOA: No
Location
  • Region: Edwardsville

Financial & listing details

  • Price per square foot: $119/sqft
  • Tax assessed value: $175,440
  • Annual tax amount: $2,998
  • Date on market: 6/18/2026
  • Cumulative days on market: 24 days
  • Listing terms: Cash,Conventional,FHA,Other,VA Loan
  • Ownership: Private
  • Electric utility on property: Yes

Price history

DateEventPrice
6/21/2026Pending sale$199,000$119/sqft
Source: MARIS #26030803 Report a problem
6/18/2026Listed for sale$199,000+40.1%$119/sqft
Source: MARIS #26030803 Report a problem
8/20/2020Sold$142,000-4.7%$85/sqft
Source: MARIS #20025500 Report a problem
5/5/2020Listed for sale$149,000+16.4%$89/sqft
Source: RE/MAX Alliance #20025500 Report a problem
6/21/2017Sold$128,000$77/sqft
Source: Public Record Report a problem
5/8/2017Pending sale$128,000$77/sqft
Source: Coldwell Banker Brown Realtors #17029042 Report a problem
4/14/2017Listed for sale$128,000+11.3%$77/sqft
Source: Coldwell Banker Brown Realtors #17029042 Report a problem
7/27/2012Listing removed$115,000$69/sqft
Source: RE/MAX PREFERRED PARTNERS #4104277 Report a problem
7/6/2012Price change$115,000-4.2%$69/sqft
Source: RE/MAX PREFERRED PARTNERS #4104277 Report a problem
6/28/2012Price change$120,000-2%$72/sqft
Source: RE/MAX PREFERRED PARTNERS #4104277 Report a problem
4/13/2012Price change$122,500-1.9%$73/sqft
Source: RE/MAX PREFERRED PARTNERS #4104277 Report a problem
4/7/2012Listed for sale$124,900$75/sqft
Source: RE/MAX Preferred Partners #4104277 Report a problem

Public tax history

YearProperty taxesTax assessment
2024$2,998 +6.4%$58,480 +7.8%
2023$2,818 +7.4%$54,270 +8.2%
2022$2,623 +4.8%$50,170 +5.4%
2021$2,504 +3.3%$47,610 +3.2%
2020$2,424 +1.1%$46,140 +1.7%
2019$2,396 $45,370 +4.7%
2018-- $43,330
2017$2,291 +20.5%$43,330 +2.2%
2016$1,901 $42,410 +7.9%
2015$1,901 $39,310
2014$1,901 $39,310
2013$1,901 $39,310 -2.3%
2012-- $40,250 -1.4%
2011-- $40,840
2010-- $40,840 +3.2%
2009-- $39,580 +8%
2007-- $36,640 +14%
2005-- $32,140 +18.5%
2004$1,273 +4.1%$27,130 +4.2%
2003$1,223 +15.1%$26,040 +4.7%
2002$1,062 $24,860 +4.6%
2001-- $23,770 -3.5%
2000$633 $24,620

Find assessor info on the county website

Monthly payment

Est. payment
$1,401/mo
Principal & interest
$1091
Property taxes
$310
More affordability toolsChevron Right

Estimated market value

$222,700

$205,000 - $238,000

$1,813/mo

Climate risks

Explore flood, wildfire, and other predictive climate risk information for this property on First Street®️.

Neighborhood: 62025

Nearby schools

N O Nelson Elementary School
Grades PK-20.2 miles
N/A
GreatSchools® Rating
Lincoln Middle School
Grades 6-80.8 miles
6/10
GreatSchools® Rating
Test Score Rating
7/10
Student Progress Rating
5/10
Edwardsville High School
Grades 9-121.7 miles
6/10
GreatSchools® Rating
College Readiness Rating
6/10