**Charming French Country Home in Bryn Mawr - Your Dream Oasis Awaits!**Welcome to your picturesque retreat nestled in the heart of the exclusive Bryn Mawr neighborhood of Minneapolis! This beautifully updated **French country charmer** is the ideal blend of modern elegance and timeless character. Situated between the serene Brownie Lake and Cedar Lake, this home offers easy access to scenic bike trails, lush parks, and the tranquil beauty of Lake Harriet.
Be captivated by this stunning remodeled kitchen, showcasing beautiful custom cabinets, antiqued granite countertops, and premium appliances. This kitchen is a chef's dream, complete with a charming farmhouse-style sink overlooking the picturesque backyard. Whether crafting a morning brew or pouring an evening glass of wine, the cozy coffee/wine bar nook is perfect for indulgence.
Upstairs, discover three delightful bedrooms and a newly designed “wet room”-style bath, which adds a touch of luxury.
The inviting living room flows seamlessly into the dining area, creating an open and airy atmosphere perfect for entertaining. The fabulous sunroom/family room is a highlight, featuring heated floors that guarantee comfort year-round and direct access to an amazing backyard patio. Surrounded by beautiful French-country gardens, this outdoor oasis invites you to unwind amid lush flora and magnificent landscaping. Attention to detail and quality are evident throughout the home, from the gleaming hardwood floors to the exquisite French doors and custom cove moldings. Enjoy the modern conveniences afforded by all the thoughtful updates.
This spacious yet quaint home is not just a residence; it’s a lifestyle waiting to be embraced. Experience the warmth, charm, and elegance of this unique property, and make it the place you proudly call home.
Closed
Zillow last checked:
Listing updated:
Bought with:
Scott N. Rehovsky
Coldwell Banker Realty
Source: NorthstarMLS as distributed by MLS GRID,MLS#: 6705055
Price history
| Date | Event | Price |
|---|---|---|
| 5/29/2025 | Sold | $785,000+9.8%$294/sqft |
Source:  NorthstarMLS as distributed by MLS GRID #6705055 Report a problem NorthstarMLS as distributed by MLS GRID #6705055 Report a problem | ||
| 4/29/2025 | Pending sale | $715,000$268/sqft |
Source: NorthstarMLS as distributed by MLS GRID #6705055 Report a problem | ||
| 4/25/2025 | Listed for sale | $715,000+14.9%$268/sqft |
Source: NorthstarMLS as distributed by MLS GRID #6705055 Report a problem | ||
| 6/30/2022 | Sold | $622,500+6%$233/sqft |
Source: NorthstarMLS as distributed by MLS GRID #6154179 Report a problem | ||
| 3/11/2022 | Pending sale | $587,000$220/sqft |
Source: NorthstarMLS as distributed by MLS GRID #6154179 Report a problem | ||
| 3/3/2022 | Listed for sale | $587,000+202.6%$220/sqft |
Source: NorthstarMLS as distributed by MLS GRID #6154179 Report a problem | ||
| 10/9/1997 | Sold | $194,000$73/sqft |
Source: Public Record Report a problem | ||
Nearby homes
- $405,9002 bd1 ba1.6k sqft1440 Lakeview Ave S, Minneapolis, MN 55416Off Market
- $881,8004 bd3 ba3.1k sqft1452 Lakeview Ave S, Minneapolis, MN 55416Off Market
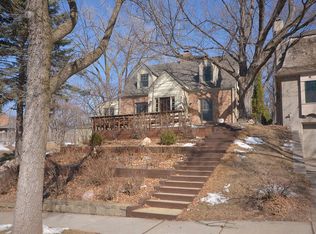
- $870,0003 bd2 ba2k sqft1436 Lakeview Ave S, Minneapolis, MN 55416Off Market
- $484,3002 bd1 ba1k sqft1424 Lakeview Ave S, Minneapolis, MN 55416Off Market
Get a cash offer in 3 minutes
Find out how much your home could sell for in as little as 3 minutes with a no-obligation cash offer.
Estimated market value
$785,800
