Do not miss this captivating 3-bedroom, 2-bath home in an established, tree-lined neighborhood. Very recently updated with numerous designer touches throughout. Excellent, light filled floor plan. Make lasting memories in the detached family room adorned with cozy FP. Spacious kitchen/dining area is fully equipped with new SS appliances, sleek countertops, versatile island, and custom backsplash. Abundant storage throughout. All sleeping quarters are strategically set apart from the main living areas to ensure quiet and privacy. Luxurious primary suite offers a walk-in closet and a spa-like bath featuring a large walk-in shower and premium finishes. Relax or entertain on private patio. Expansive backyard with planter beds provides an open canvas for your own personal touch. Convenient side yard with Tuff Shed offers room for expansion, additional parking, or space for a boat/RV. Attached two car garage. Prime location. EZ access to 85/87/ Almaden Expy. Minutes to parks, major retail, top rated schools, and access to many entertainment options in iconic downtown Willow Glen and Campbell.
Sold for $1,400,000
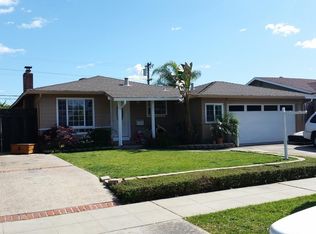
Street View
$1,400,000
1448 Lansing Ave, San Jose, CA 95118
3beds
1,232sqft
Single Family Residence, Residential
Built in 1963
6,300 Square Feet Lot
$1,379,000 Zestimate®
$1,136/sqft
$4,623 Estimated rent
Home value
$1,379,000
$1.27M - $1.50M
$4,623/mo
Zestimate® history
Owner options
List your home for rent
$4,623/mo
Rent Zestimate®
Find your next renter with Zillow Rental Manager. Plus, with online applications, you can quickly screen prospective tenants – for free.
$4,623/mo
Rent Zestimate®
Refinance and save
$9,004/mo
Est. payment
Refinancing to a lower rate could help reduce your monthly payments and save thousands over the life of the loan.
$9,004/mo
Est. payment
Explore your selling options
Work with a Zillow partner agent
Leverage their expertise and Zillow's premium Showcase listings to get your home seen by more buyers.
Get startedList with your own agent
Get your home in front of millions of buyers by listing it on Zillow.
Learn how to do itSell it yourself
Take full control of how buyers see your home on Zillow by listing For Sale by Owner (FSBO).
List your homeWhat's special
Private patioExpansive backyardTree-lined neighborhoodVersatile islandSpa-like bathCozy fpDesigner touches
Zillow last checked:
Listing updated:
Listed by:
Kimberly Douglas 01894189 408-318-5542,
Real Estate Experts ERA Powered 408-427-9220
Bought with:
, 02214892
Beyond Simplified
Tuan Nguyen, 02148311
Beyond Simplified
Source: MLSListings Inc,MLS#: ML82023055
Facts & features
Interior
Bedrooms & bathrooms
- Bedrooms: 3
- Bathrooms: 2
- Full bathrooms: 2
Bedroom
- Features: BedroomonGroundFloor2plus
Bathroom
- Features: UpdatedBaths
Dining room
- Features: EatinKitchen, Other, Skylights
Family room
- Features: SeparateFamilyRoom
Kitchen
- Features: Island
Heating
- Central Forced Air
Cooling
- Central Air
Appliances
- Included: Dishwasher, Range Hood, Gas Oven, Oven/Range, Refrigerator, Washer/Dryer
- Laundry: In Garage
Features
- Walk-In Closet(s)
- Flooring: Hardwood, Other
- Number of fireplaces: 1
- Fireplace features: Family Room
Interior area
- Total structure area: 1,232
- Total interior livable area: 1,232 sqft
Property
Parking
- Total spaces: 2
- Parking features: Attached, Oversized
- Attached garage spaces: 2
Features
- Stories: 1
- Exterior features: Back Yard, Fenced, Storage Shed Structure, Drought Tolerant Plants
Lot
- Size: 6,300 Square Feet
Details
- Parcel number: 56932002
- Zoning: R1
- Special conditions: Standard
Construction
Type & style
- Home type: SingleFamily
- Property subtype: Single Family Residence, Residential
Materials
- Foundation: Crawl Space
- Roof: Composition
Condition
- New construction: No
- Year built: 1963
Utilities & green energy
- Gas: PublicUtilities
- Sewer: Public Sewer
- Water: Public
- Utilities for property: Public Utilities, Water Public
Community & HOA
Location
- Region: San Jose
Financial & listing details
- Price per square foot: $1,136/sqft
- Tax assessed value: $1,440,000
- Annual tax amount: $22,759
- Date on market: 9/30/2025
- Listing agreement: ExclusiveRightToSell
Price history
| Date | Event | Price |
|---|---|---|
| 10/30/2025 | Sold | $1,400,000+16.8%$1,136/sqft |
Source:  MLSListings Inc #ML82023055 Report a problem MLSListings Inc #ML82023055 Report a problem | ||
| 10/22/2025 | Pending sale | $1,198,888$973/sqft |
Source: MLSListings Inc #ML82023055 Report a problem | ||
| 10/16/2025 | Contingent | $1,198,888$973/sqft |
Source: MLSListings Inc #ML82023055 Report a problem | ||
| 9/30/2025 | Listed for sale | $1,198,888-16.7%$973/sqft |
Source: MLSListings Inc #ML82023055 Report a problem | ||
| 11/21/2024 | Sold | $1,440,000-0.7%$1,169/sqft |
Source: MLSListings Inc #ML81975045 Report a problem | ||
| 11/2/2024 | Pending sale | $1,450,000$1,177/sqft |
Source: MLSListings Inc #ML81975045 Report a problem | ||
| 9/25/2024 | Price change | $1,450,000-8.7%$1,177/sqft |
Source: MLSListings Inc #ML81975045 Report a problem | ||
| 8/21/2024 | Listed for sale | $1,588,888+27.1%$1,290/sqft |
Source: MLSListings Inc #ML81975045 Report a problem | ||
| 7/12/2024 | Sold | $1,250,000+99.4%$1,015/sqft |
Source: Public Record Report a problem | ||
| 5/2/2005 | Sold | $627,000$509/sqft |
Source: Public Record Report a problem | ||
Public tax history
| Year | Property taxes | Tax assessment |
|---|---|---|
| 2025 | $22,759 +97.8% | $1,440,000 +68.1% |
| 2024 | $11,505 +2% | $856,829 +2% |
| 2023 | $11,280 +1% | $840,029 +2% |
| 2022 | $11,172 +2.2% | $823,559 +2% |
| 2021 | $10,934 +2.3% | $807,412 +1% |
| 2020 | $10,683 | $799,134 +2% |
| 2019 | $10,683 +3.3% | $783,466 +2% |
| 2018 | $10,343 | $768,105 +2% |
| 2017 | $10,343 +0.8% | $753,045 +2% |
| 2016 | $10,259 +2.5% | $738,280 +1.5% |
| 2015 | $10,010 +5.4% | $727,192 +2% |
| 2014 | $9,497 | $712,949 +10% |
| 2013 | -- | $648,000 +35.3% |
| 2012 | -- | $479,000 -7% |
| 2011 | -- | $515,000 +11% |
| 2010 | -- | $464,000 -1% |
| 2009 | -- | $468,900 -25% |
| 2008 | -- | $625,300 -4.1% |
| 2007 | -- | $652,330 +2% |
| 2006 | -- | $639,540 +322.9% |
| 2005 | -- | $151,220 +2% |
| 2004 | -- | $148,256 +1.9% |
| 2003 | -- | $145,540 +2% |
| 2002 | -- | $142,687 +2% |
| 2001 | -- | $139,890 |
Find assessor info on the county website
Neighborhood: Cambrian Park
Nearby homes
- $1,691,7005 bd2 ba1.8k sqft1446 Lansing Ave, San Jose, CA 95118Off Market
- $1,567,3004 bd2 ba1.4k sqft1450 Lansing Ave, San Jose, CA 95118Off Market
- $1,254,9003 bd2 ba1k sqft1442 Lansing Ave, San Jose, CA 95118Off Market
- $2,390,2004 bd2 ba3.1k sqft5147 Sutcliff Ave, San Jose, CA 95118Off Market
- $1,381,8003 bd1 ba1.4k sqft1445 Lansing Ave, San Jose, CA 95118Off Market
- $1,504,3004 bd2 ba1.4k sqft1449 Lansing Ave, San Jose, CA 95118Off Market
- $1,680,0003 bd2 ba1.2k sqft1441 Lansing Ave, San Jose, CA 95118Sold
- $1,466,6004 bd2 ba1.4k sqft1438 Lansing Ave, San Jose, CA 95118Off Market
Nearby schools
GreatSchools rating
- 7/10Almaden Elementary SchoolGrades: K-5Distance: 0.3 mi
- 6/10John Muir Middle SchoolGrades: 6-8Distance: 0.7 mi
- 9/10Pioneer High SchoolGrades: 9-12Distance: 0.6 mi
Schools provided by the listing agent
- Elementary: AlmadenElementary
- Middle: JohnMuirMiddle_1
- High: PioneerHigh_1
- District: SanJoseUnified
Source: MLSListings Inc. This data may not be complete. We recommend contacting the local school district to confirm school assignments for this home.
Get a cash offer in 3 minutes
Find out how much your home could sell for in as little as 3 minutes with a no-obligation cash offer.
Estimated market value
$1,379,000
Get a cash offer in 3 minutes
Find out how much your home could sell for in as little as 3 minutes with a no-obligation cash offer.
Estimated market value
$1,379,000
- California
- Santa Clara County
- San Jose
- 95118
- Cambrian Park
- 1448 Lansing Ave
Nearby cities
Nearby neighborhoods
Nearby zip codes
Other San Jose Topics
