Rarely available spacious end unit town home in McLean Mews. With solid bones and a great three-story layout, it's ready for your personal updates and modern touches. Walkout to a large landscaped brick patio that's perfect for barbecues and entertaining, or as your serene outdoor retreat. Two wood burning fireplaces, hardwood floors. Low HOA fees cover lawn care, snow removal, common grounds maintenance, and trash pickup. Best of all: garage parking! This is your chance to live in a lovely tree lined neighborhood in the heart of downtown McLean. Your kids will walk to the adjacent Franklin Sherman Elementary School, which feeds into Longfellow Middle and McLean High School. Walk to McLean's best restaurants, services, and gourmet shopping. Metro Bus on the corner, just a mile to Metro's Silver Line, with easy access to both airports. Close to I-495 and the GW Parkway. Don't miss your chance to own this home!! *Note* The secondary and third bedroom wall was knocked down to make one large room. Wall can easily be re-added if desired, to separate the rooms again.
Sold for $1,100,000
$1,100,000
1448 McLean Mews Ct, Mc Lean, VA 22101
3beds
2,332sqft
Townhouse
Built in 1981
4,480 Square Feet Lot
$1,122,700 Zestimate®
$472/sqft
$5,302 Estimated rent
Home value
$1,122,700
$1.06M - $1.20M
$5,302/mo
Zestimate® history
Owner options
List your home for rent
$5,302/mo
Rent Zestimate®
Find your next renter with Zillow Rental Manager. Plus, with online applications, you can quickly screen prospective tenants – for free.
$5,302/mo
Rent Zestimate®
Refinance and save
$8,579/mo
Est. payment
Refinancing to a lower rate could help reduce your monthly payments and save thousands over the life of the loan.
$8,579/mo
Est. payment
Explore your selling options
Work with a Zillow partner agent
Leverage their expertise and Zillow's premium Showcase listings to get your home seen by more buyers.
Get startedList with your own agent
Get your home in front of millions of buyers by listing it on Zillow.
Learn how to do itSell it yourself
Take full control of how buyers see your home on Zillow by listing For Sale by Owner (FSBO).
List your homeWhat's special
Wood burning fireplacesLarge landscaped brick patioThree-story layoutHardwood floors
Zillow last checked:
Listing updated:
Listed by:
Mr. Brandon Benson 571-352-1215,
Long & Foster Real Estate, Inc.
Bought with:
Lori Jung, 0225081066
Galaxy Realty LLC
Source: Bright MLS,MLS#: VAFX2274886
Facts & features
Interior
Bedrooms & bathrooms
- Bedrooms: 3
- Bathrooms: 5
- Full bathrooms: 3
- 1/2 bathrooms: 2
- Main level bathrooms: 1
Basement
- Area: 0
Heating
- Forced Air, Electric
Cooling
- Central Air, Electric
Appliances
- Included: Microwave, Dishwasher, Disposal, Dryer, Oven/Range - Electric, Refrigerator, Washer, Water Heater, Gas Water Heater
- Laundry: In Basement
Features
- Dining Area, Formal/Separate Dining Room, Floor Plan - Traditional, Bar, Other
- Flooring: Carpet, Wood
- Windows: Window Treatments
- Basement: Walk-Out Access
- Number of fireplaces: 2
- Fireplace features: Wood Burning
Interior area
- Total structure area: 2,332
- Total interior livable area: 2,332 sqft
- Finished area above ground: 2,332
- Finished area below ground: 0
Property
Parking
- Total spaces: 2
- Parking features: Garage Door Opener, Garage Faces Front, Asphalt, Attached, Driveway, Other
- Attached garage spaces: 1
- Uncovered spaces: 1
Accessibility
- Accessibility features: None
Features
- Levels: Two
- Stories: 2
- Pool features: None
Lot
- Size: 4,480 Square Feet
Details
- Additional structures: Above Grade, Below Grade
- Parcel number: 0302 34 0039
- Zoning: 180
- Special conditions: Standard
Construction
Type & style
- Home type: Townhouse
- Architectural style: Other
- Property subtype: Townhouse
Materials
- Brick
- Foundation: Brick/Mortar
Condition
- New construction: No
- Year built: 1981
Utilities & green energy
- Sewer: No Septic System
- Water: Public
- Utilities for property: Cable Available, Electricity Available, Natural Gas Available, Phone Available, Water Available, Sewer Available, Fiber Optic
Community & HOA
Community
- Security: Electric Alarm
- Subdivision: Mclean Mews
HOA
- Has HOA: Yes
- Services included: Common Area Maintenance, Management, Road Maintenance, Sewer, Trash
- HOA fee: $1,680 annually
Location
- Region: Mc Lean
Financial & listing details
- Price per square foot: $472/sqft
- Tax assessed value: $1,059,130
- Annual tax amount: $12,487
- Date on market: 10/17/2025
- Listing agreement: Exclusive Right To Sell
- Listing terms: Conventional
- Ownership: Fee Simple
Price history
| Date | Event | Price |
|---|---|---|
| 11/11/2025 | Sold | $1,100,000$472/sqft |
Source:  Bright MLS #VAFX2274886 Report a problem Bright MLS #VAFX2274886 Report a problem | ||
| 10/20/2025 | Pending sale | $1,100,000$472/sqft |
Source: Bright MLS #VAFX2274886 Report a problem | ||
| 10/17/2025 | Listed for sale | $1,100,000$472/sqft |
Source: Bright MLS #VAFX2274886 Report a problem | ||
Public tax history
| Year | Property taxes | Tax assessment |
|---|---|---|
| 2025 | $12,487 +5% | $1,059,130 +5.2% |
| 2024 | $11,895 +5.3% | $1,006,740 +2.6% |
| 2023 | $11,294 +2% | $980,840 +3.4% |
| 2022 | $11,070 | $949,030 +12.5% |
| 2021 | -- | $843,880 +3.2% |
| 2020 | $9,863 -6% | $817,480 -6% |
| 2019 | $10,489 +1.5% | $869,390 +1.5% |
| 2018 | $10,329 +4.1% | $856,140 +2.2% |
| 2017 | $9,921 +0.2% | $837,930 |
| 2016 | $9,900 +7.5% | $837,930 +3.6% |
| 2015 | $9,212 +0.2% | $808,760 |
| 2014 | $9,192 | $808,760 +7.2% |
| 2013 | -- | $754,350 +5.9% |
| 2012 | -- | $712,010 +1.5% |
| 2011 | -- | $701,670 +3.8% |
| 2010 | -- | $676,290 -2% |
| 2009 | -- | $689,790 -4.5% |
| 2008 | -- | $722,470 -8.8% |
| 2007 | -- | $791,940 +66% |
| 2003 | -- | $477,180 +8% |
| 2002 | -- | $441,835 +15.5% |
| 2001 | -- | $382,410 |
Find assessor info on the county website
Neighborhood: 22101
Nearby homes
- $1,205,2003 bd5 ba2.3k sqft1450 McLean Mews Ct, Mc Lean, VA 22101Off Market

- $1,231,2003 bd4 ba2.3k sqft1452 McLean Mews Ct, Mclean, VA 22101Off Market
- $1,075,9003 bd3 ba1.8k sqft1435 McLean Mews Ct, Mc Lean, VA 22101Off Market
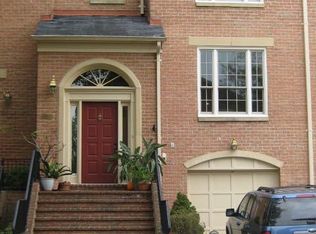
- $1,200,0003 bd4 ba1.8k sqft1433 McLean Mews Ct, Mc Lean, VA 22101Sold
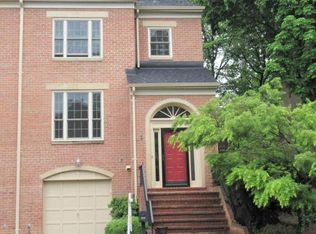
- $1,228,8003 bd5 ba2.3k sqft1454 McLean Mews Ct, Mc Lean, VA 22101Off Market
- $1,063,4003 bd3 ba1.9k sqft1437 McLean Mews Ct, Mc Lean, VA 22101Off Market
- $1,369,0003 bd5 ba2.7k sqft1445 McLean Mews Ct, Mc Lean, VA 22101Off Market
- $1,155,7003 bd4 ba2.3k sqft1447 McLean Mews Ct, Mc Lean, VA 22101Off Market
Nearby schools
GreatSchools rating
- 9/10Sherman Elementary SchoolGrades: PK-6Distance: 0.1 mi
- 10/10Longfellow Middle SchoolGrades: 7-8Distance: 1.7 mi
- 9/10McLean High SchoolGrades: 9-12Distance: 0.8 mi
Schools provided by the listing agent
- Elementary: Sherman
- High: Mclean
- District: Fairfax County Public Schools
Source: Bright MLS. This data may not be complete. We recommend contacting the local school district to confirm school assignments for this home.
Get a cash offer in 3 minutes
Find out how much your home could sell for in as little as 3 minutes with a no-obligation cash offer.
Estimated market value
$1,122,700
Get a cash offer in 3 minutes
Find out how much your home could sell for in as little as 3 minutes with a no-obligation cash offer.
Estimated market value
$1,122,700
- Virginia
- Fairfax County
- McLean
- 22101
- 1448 McLean Mews Ct
Nearby cities
Nearby zip codes
Other McLean Topics
