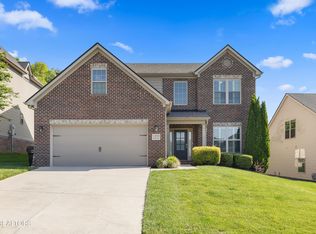
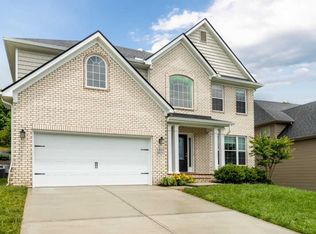
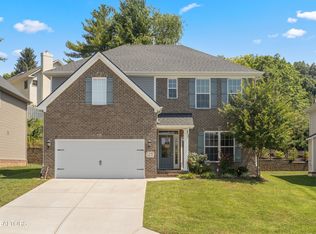
This two story home combines traditional, formal styling with great livability. A two story foyer with balcony overlook creates a dramatic entry. Nine-foot ceilings are standard throughout the first floor, which has formal living and dining plus a family room with an impressive two-story bay window, and optional fireplace flanked by built-in bookshelves. First floor guest suite. The kitchen includes a large counter height island, huge walk-in pantry, and separate breakfast area. Customized kitchen cabinet layout. The oversized mudroom/utility room combination includes as separate coat closet and built-in folding area. The second floor has a loft. The upstairs Master Suite has a spacious separate sitting area, and double doors open to the Master Bath, which includes dual walk-in closets, his-and-hers vanities, and a platform garden tub and oversized tiled shower.
This property is not currently displayed as for sale or rent on Zillow. This may be different from what's on other websites or public sources.