First time on the market, this well-maintained home is ready for its next owners and your personal touch! Filled with potential, this property offers a spacious open-concept kitchen, living, and dining area that's perfect for everyday living and entertaining. The main level features three generously sized bedrooms with large closets and a full bathroom. The finished lower level adds valuable living space with a comfortable family room and an additional full bathroom. Don't settle for someone else's style--make this home your own! Conveniently located near Regner Park, Greentree Elementary, and the Riverfront Parkway, you'll love the combination of location, space, and opportunity.
Contingent
Price cut: $10K (8/12)
$279,900
1448 N 12th AVENUE, West Bend, WI 53090
3beds
1,600sqft
Single Family Residence
Built in 1969
9,147 Square Feet Lot
$281,900 Zestimate®
$175/sqft
$-- HOA
What's special
- 35 days
- 942
- 54
Likely to sell faster than
Zillow last checked:
Listing updated:
Listed by:
Jaclynn Lighthizer 262-689-5921,
Homestead Advisors
Source: WIREX MLS,MLS#: 1974114 Originating MLS: Metro MLS
Originating MLS: Metro MLSFacts & features
Interior
Bedrooms & bathrooms
- Bedrooms: 3
- Bathrooms: 2
- Full bathrooms: 2
- Main level bedrooms: 3
Primary bedroom
- Level: Main
- Area: 144
- Dimensions: 12 x 12
Bedroom 2
- Level: Main
- Area: 121
- Dimensions: 11 x 11
Bedroom 3
- Level: Main
- Area: 110
- Dimensions: 11 x 10
Bathroom
- Features: Shower on Lower, Master Bedroom Bath
Dining room
- Level: Main
- Area: 121
- Dimensions: 11 x 11
Family room
- Level: Lower
- Area: 264
- Dimensions: 11 x 24
Kitchen
- Level: Main
- Area: 165
- Dimensions: 11 x 15
Living room
- Level: Main
- Area: 176
- Dimensions: 11 x 16
Heating
- Natural Gas, Radiant/Hot Water
Appliances
- Included: Dishwasher, Dryer, Oven, Washer
Features
- Basement: Full
Interior area
- Total structure area: 1,600
- Total interior livable area: 1,600 sqft
Property
Parking
- Total spaces: 2.5
- Parking features: Basement Access, Built-in under Home, Heated Garage, Attached, 2 Car
- Attached garage spaces: 2.5
Features
- Levels: Bi-Level
Lot
- Size: 9,147 Square Feet
Details
- Parcel number: 11191120376
- Zoning: RES
Construction
Type & style
- Home type: SingleFamily
- Architectural style: Contemporary,Raised Ranch
- Property subtype: Single Family Residence
Materials
- Other
Condition
- 21+ Years
- New construction: No
- Year built: 1969
Utilities & green energy
- Sewer: Public Sewer
- Water: Public
Community & HOA
Location
- Region: West Bend
- Municipality: West Bend
Financial & listing details
- Price per square foot: $175/sqft
- Tax assessed value: $233,600
- Annual tax amount: $3,151
- Date on market: 7/31/2026
- Inclusions: Stove, Dishwasher, Washer, Dryer
Estimated market value
$281,900
$268,000 - $296,000
$2,183/mo
Price history
| Date | Event | Price |
|---|---|---|
| 8/20/2026 | Contingent | $279,900$175/sqft |
Source:  WIREX MLS #1974114 Report a problem WIREX MLS #1974114 Report a problem | ||
| 8/12/2026 | Price change | $279,900-3.4%$175/sqft |
Source: WIREX MLS #1974114 Report a problem | ||
| 7/31/2026 | Listed for sale | $289,900$181/sqft |
Source: WIREX MLS #1974114 Report a problem | ||
Public tax history
| Year | Property taxes | Tax assessment |
|---|---|---|
| 2025 | $3,151 +6.9% | $233,600 |
| 2024 | $2,949 +12.5% | $233,600 |
| 2023 | $2,622 -16.3% | $233,600 +28.2% |
| 2022 | $3,134 -2.3% | $182,200 |
| 2021 | $3,207 +1.1% | $182,200 |
| 2020 | $3,172 +3.6% | $182,200 |
| 2019 | $3,063 +2.9% | $182,200 |
| 2018 | $2,977 -1.4% | $182,200 +10.4% |
| 2017 | $3,021 -0.5% | $165,000 |
| 2016 | $3,037 +0.2% | $165,000 |
| 2015 | $3,031 -3% | $165,000 |
| 2014 | $3,124 -7.5% | $165,000 |
| 2013 | $3,376 +2.2% | $165,000 |
| 2012 | $3,304 -0.7% | $165,000 |
| 2011 | $3,329 +3.2% | $165,000 +2.1% |
| 2010 | $3,226 +1.1% | $161,600 |
| 2009 | $3,190 +6% | $161,600 |
| 2008 | $3,011 -0.7% | $161,600 |
| 2007 | $3,030 +2.6% | $161,600 |
| 2006 | $2,955 +2% | $161,600 |
| 2005 | $2,896 +4.2% | $161,600 +15.9% |
| 2004 | $2,779 +3% | $139,400 |
| 2003 | $2,699 +0.1% | $139,400 +7.8% |
| 2002 | $2,696 +2.1% | $129,300 |
| 2001 | $2,641 | $129,300 |
Find assessor info on the county website
Monthly payment
Est. payment
Payment breakdown
Explore the cost of this home by adjusting the details. Changes won't be saved.Climate risks
Neighborhood: 53090
Nearby schools
Schools provided by the listing agent
- Middle: Badger
- District: West Bend
Source: WIREX MLS. This data may not be complete. We recommend contacting the local school district to confirm school assignments for this home.

Similar homes
- $279,9004 bd2 ba1.3k sqft615 Roosevelt DRIVE, West Bend, WI 53090Active
 MLS ID #1971182, Brittany Haeni. WIREX MLS
 - $314,9003 bd2 ba1.5k sqft1068 Cedar STREET, West Bend, WI 53095Active
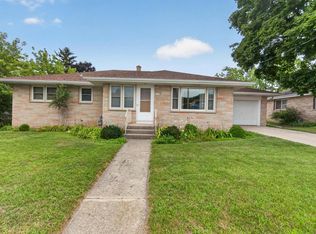 MLS ID #1974422, Jim Emmer. WIREX MLS
 - $279,9002 bd3 ba1.3k sqft625 Madison AVENUE, West Bend, WI 53095Active
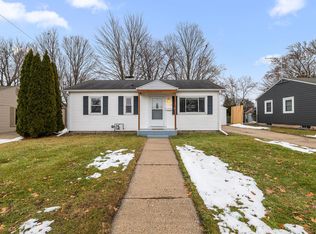 MLS ID #1946850, Karen Maynard. WIREX MLS
 - $379,9003 bd3 ba1.9k sqft1161 N 8th AVENUE, West Bend, WI 53090Active
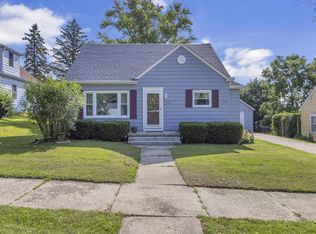 MLS ID #1975400, Buchmann Team*. WIREX MLS
