These three new construction townhomes located just minutes from downtown Tulsa in the Heights district are a great opportunity for someone. Whether you’re looking to add some long-term rentals to your portfolio or you’re a first-time buyer ready to stop renting, these properties just make sense. The floor plans are functional, the finishes are clean and modern, and the location is hard to beat. As an added bonus, all furniture is included — making this a true turnkey option for investors or an easy move-in for an owner-occupant.
For sale
Price cut: $5K (7/23)
$273,000
1448 N Main St #2, Tulsa, OK 74106
3beds
1,448sqft
Townhouse
Built in 2024
10,672 Square Feet Lot
$-- Zestimate®
$189/sqft
$-- HOA
What's special
All furniture is included
- 169 days |
- 126 |
- 9 |
Zillow last checked:
Listing updated:
Listed by:
Andrew Esposito 918-991-4054,
The Agency
Source: MLS Technology, Inc.,MLS#: 2607357 Originating MLS: MLS Technology
Originating MLS: MLS TechnologyFacts & features
Interior
Bedrooms & bathrooms
- Bedrooms: 3
- Bathrooms: 3
- Full bathrooms: 2
- 1/2 bathrooms: 1
Primary bedroom
- Description: Master Bedroom,Private Bath,Walk-in Closet
- Level: Second
Bedroom
- Description: Bedroom,No Bath,Walk-in Closet
- Level: Second
Bedroom
- Description: Bedroom,No Bath,Walk-in Closet
- Level: Second
Primary bathroom
- Description: Master Bath,Double Sink,Full Bath,Vent
- Level: Second
Bathroom
- Description: Hall Bath,Bathtub,Full Bath,Vent
- Level: Second
Bathroom
- Description: Hall Bath,Half Bath
- Level: Second
Dining room
- Description: Dining Room,Breakfast
- Level: First
Kitchen
- Description: Kitchen,Breakfast Nook,Island,Pantry
- Level: First
Living room
- Description: Living Room,
- Level: First
Utility room
- Description: Utility Room,
- Level: Second
Heating
- Central, Gas
Cooling
- Central Air
Appliances
- Included: Dishwasher, Disposal, Gas Water Heater, Microwave, Oven, Range, Stove, Plumbed For Ice Maker
- Laundry: Washer Hookup, Electric Dryer Hookup
Features
- Quartz Counters, Stone Counters, Cable TV, Ceiling Fan(s), Electric Oven Connection, Electric Range Connection, Programmable Thermostat
- Flooring: Vinyl
- Doors: Insulated Doors
- Windows: Vinyl, Insulated Windows
- Basement: None
- Has fireplace: No
Interior area
- Total structure area: 1,448
- Total interior livable area: 1,448 sqft
Property
Parking
- Total spaces: 1
- Parking features: Attached, Garage
- Attached garage spaces: 1
Features
- Levels: Two
- Stories: 2
- Patio & porch: Covered, Porch
- Exterior features: Landscaping, Lighting, Rain Gutters
- Pool features: None
- Fencing: Electric,Privacy
Lot
- Size: 10,672 Square Feet
- Features: Corner Lot
Details
- Additional structures: None
- Parcel number: 23425023509660
Construction
Type & style
- Home type: Townhouse
- Architectural style: Contemporary
- Property subtype: Townhouse
Materials
- HardiPlank Type, Wood Frame
- Foundation: Slab
- Roof: Asphalt,Fiberglass
Condition
- Year built: 2024
Utilities & green energy
- Sewer: Public Sewer
- Water: Public
- Utilities for property: Cable Available, Electricity Available, Natural Gas Available, Water Available
Green energy
- Energy efficient items: Doors, Windows
Community & HOA
Community
- Features: Gutter(s), Sidewalks
- Security: No Safety Shelter, Security System Owned, Smoke Detector(s)
- Subdivision: Lloyd Addn
HOA
- Has HOA: Yes
- Amenities included: Gated
Location
- Region: Tulsa
Financial & listing details
- Price per square foot: $189/sqft
- Annual tax amount: $157
- Date on market: 3/5/2026
- Cumulative days on market: 388 days
- Listing terms: Conventional,FHA,VA Loan
Estimated market value
Not available
Estimated sales range
Not available
Not available
Price history
| Date | Event | Price |
|---|---|---|
| 7/23/2026 | Price change | $273,000-1.8%$189/sqft |
Source:  MLS Technology, Inc. #2607357 Report a problem MLS Technology, Inc. #2607357 Report a problem | ||
| 6/24/2026 | Price change | $278,000-3.5%$192/sqft |
Source: MLS Technology, Inc. #2607357 Report a problem | ||
| 3/6/2026 | Listed for sale | $288,000-0.7%$199/sqft |
Source: MLS Technology, Inc. #2607357 Report a problem | ||
| 1/13/2026 | Listing removed | $289,900$200/sqft |
Source: MLS Technology, Inc. #2540874 Report a problem | ||
| 12/12/2025 | Price change | $289,900+5.4%$200/sqft |
Source: MLS Technology, Inc. #2540874 Report a problem | ||
| 10/9/2025 | Price change | $275,000-1.8%$190/sqft |
Source: MLS Technology, Inc. #2540874 Report a problem | ||
| 9/26/2025 | Listed for sale | $279,900-1.8%$193/sqft |
Source: MLS Technology, Inc. #2540874 Report a problem | ||
| 9/13/2025 | Listing removed | $284,999$197/sqft |
Source: MLS Technology, Inc. #2522285 Report a problem | ||
| 7/21/2025 | Price change | $284,999-1.7%$197/sqft |
Source: MLS Technology, Inc. #2522285 Report a problem | ||
| 5/29/2025 | Listed for sale | $289,900$200/sqft |
Source: MLS Technology, Inc. #2522285 Report a problem | ||
Public tax history
Tax history is unavailable.
Monthly payment
Est. payment
Payment breakdown
Explore the cost of this home by adjusting the details. Changes won't be saved.Climate risks
Neighborhood: Cheyenne Park
Nearby schools
GreatSchools rating
- 4/10Emerson Elementary SchoolGrades: PK-5Distance: 0.6 mi
- 2/10Central Middle SchoolGrades: 6-8Distance: 1.9 mi
- 1/10Central High SchoolGrades: 9-12Distance: 1.9 mi
Schools provided by the listing agent
- Elementary: Burroughs
- High: Central
- District: Tulsa - Sch Dist (1)
Source: MLS Technology, Inc.. This data may not be complete. We recommend contacting the local school district to confirm school assignments for this home.
- $273,0003 bd3 ba1.4k sqft1448 N Main St #1, Tulsa, OK 74106For Sale

- $273,0003 bd3 ba1.4k sqft1448 N Main St #3, Tulsa, OK 74106For Sale
- $228,900-- bd2 ba1.8k sqft1440 N Main St, Tulsa, OK 74106Off Market
- $613,300-- bd3 ba4.3k sqft1448 N Main St, Tulsa, OK 74106Off Market
- $136,600-- bd1 ba1.2k sqft1436 N Main St, Tulsa, OK 74106Off Market
- $126,100-- bd1 ba1k sqft1432 N Main St, Tulsa, OK 74106Off Market
- $131,3003 bd1 ba1.2k sqft1439 N Cheyenne Ave, Tulsa, OK 74106Off Market
- $145,5003 bd1 ba1.1k sqft1441 N Cheyenne Ave, Tulsa, OK 74106Off Market
A local agent can set up tours, give advice and negotiate with sellers.
A local lender can help you make sure your offer is ready when you are.
Similar homes
- $273,0003 bd3 ba1.4k sqft1448 N Main St #1, Tulsa, OK 74106For SaleMLS ID #2607356, Andrew Esposito, The Agency. MLS Technology, Inc.
- $273,0003 bd3 ba1.4k sqft1448 N Main St #3, Tulsa, OK 74106For SaleMLS ID #2607358, Andrew Esposito, The Agency. MLS Technology, Inc.
- $274,0003 bd2 ba1.5k sqft1415 N Main St, Tulsa, OK 74106For Sale
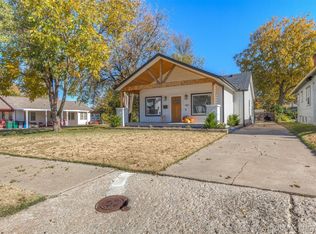 MLS ID #2621855, Kristy Kowalski, BHGRE GREEN COUNTRY. MLS Technology, Inc.
 - $289,0003 bd2 ba1.4k sqft1511 N Cheyenne Ave, Tulsa, OK 74106New Construction
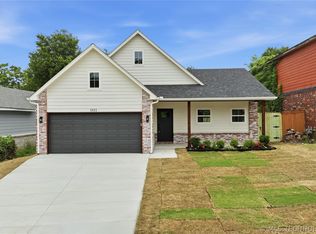 MLS ID #2623494, Amanda Gutierrez, CG Realty Group LLC. MLS Technology, Inc.
 - $233,0003 bd2 ba1.6k sqft1604 N Boston Pl, Tulsa, OK 74106For SaleMLS ID #2615432, David Fletcher, RE/MAX Results. MLS Technology, Inc.
- $265,0003 bd1 ba920 sqft507 E 27th Pl N, Tulsa, OK 74106For SaleMLS ID #2622994, Yvonne Carreno, Keller Williams Preferred. MLS Technology, Inc.
- $228,0003 bd2 ba1.2k sqft228 E Woodrow St, Tulsa, OK 74106For SaleMLS ID #2615975, Yolanda Lucas, eXp Realty, LLC. MLS Technology, Inc.
- $210,0003 bd2 ba941 sqft1636 N Madison Ave, Tulsa, OK 74106For SaleMLS ID #2618385, Armon Henderson, Linked Realty LLC. MLS Technology, Inc.
- $235,0003 bd2 ba1.3k sqft2404 N Martin Luther King Jr Blvd, Tulsa, OK 74106New ConstructionMLS ID #2610880, Elizabeth Beaubien, Keller Williams Advantage. MLS Technology, Inc.
- $249,5003 bd2 ba1.4k sqft308 N Tacoma Ave, Tulsa, OK 74127For SaleMLS ID #2623394, Casey Pittman, RE/MAX Results. MLS Technology, Inc.
- $265,0003 bd2 ba1.5k sqft1846 N Utica Ave, Tulsa, OK 74110For SaleMLS ID #2609734, Kristen Simon, Chinowth & Cohen. MLS Technology, Inc.
- $199,0002 bd2 ba925 sqft1535 N Boston Ave, Tulsa, OK 74106For SaleMLS ID #2623125, Laura Bryant, McGraw, REALTORS. MLS Technology, Inc.
- $255,0003 bd2 ba1.3k sqft3118 E Archer St, Tulsa, OK 74110For SaleMLS ID #2624617, Caitlin Andres, Private Label Real Estate. MLS Technology, Inc.
- $269,9003 bd3 ba1.9k sqft3517 S Irvington Pl, Tulsa, OK 74135For SaleMLS ID #2621127, Tobi Cahill, Cahill Realty, LLC. MLS Technology, Inc.
- $255,0003 bd2 ba1.4k sqft2647 S Vandalia Ave, Tulsa, OK 74114For SaleMLS ID #2619331, Robert Smith, Keller Williams Advantage. MLS Technology, Inc.
- $299,0003 bd1 ba1.1k sqft4907 S Boston Ave, Tulsa, OK 74105For SaleMLS ID #2614760, Jack T. Wallace, Chinowth & Cohen. MLS Technology, Inc.
- $254,9003 bd2 ba1.5k sqft6781 E 26th Pl, Tulsa, OK 74129For SaleMLS ID #2624694, Bradley Sides, REAL Broker LLC. MLS Technology, Inc.
- $222,5003 bd2 ba1.5k sqft857 N Darlington Ave, Tulsa, OK 74115For SaleMLS ID #2615798, Robert Smith, Keller Williams Advantage. MLS Technology, Inc.
- $210,0003 bd2 ba1.2k sqft2139 W 46th Pl, Tulsa, OK 74107For SaleMLS ID #2622104, Jennifer Parker, Sage Sotheby's International. MLS Technology, Inc.
- $259,5004 bd2 ba1.8k sqft4303 S Lakewood Ave, Tulsa, OK 74135For SaleMLS ID #2546247, Catherine Santee Hughes, McGraw, REALTORS. MLS Technology, Inc.
