Skip main navigation
Sold for $725,000
  • $725,000

    1448 N Williams Street, Denver, CO 80218

    4beds
    2,644sqft
    Duplex
    Built in 1904
    3,598 Square Feet Lot
    $686,400 Zestimate®
    $274/sqft
    $4,497 Estimated rent

    Home value

    $686,400

    $638,000 - $741,000

    $4,497/mo

    Zestimate® history
    Loading
    Loading...

    Owner options

    List your home for rent

    $4,497/mo

    Rent Zestimate®

    Find your next renter with Zillow Rental Manager. Plus, with online applications, you can quickly screen prospective tenants – for free.

    Learn more

    $4,497/mo

    Rent Zestimate®

    Refinance and save

    $4,189/mo

    Est. payment

    Refinancing to a lower rate could help reduce your monthly payments and save thousands over the life of the loan.

    See today's rates

    $4,189/mo

    Est. payment

    Explore your selling options

    Work with a Zillow partner agent

    Leverage their expertise and Zillow's premium Showcase listings to get your home seen by more buyers.

    Get started

    List with your own agent

    Get your home in front of millions of buyers by listing it on Zillow.

    Learn how to do it

    Sell it yourself

    Take full control of how buyers see your home on Zillow by listing For Sale by Owner (FSBO).

    List your home

    What's special

    Waterfall edge countertopQuartz countertopsLight and brightOpen floor planSpiral stairs
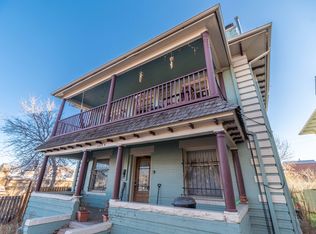
    A beautifully renovated 1/2 duplex located in the prime Capitol Hill Cheesman Park neighborhood and is just two blocks from the park. The open floor plan is light and bright with an entryway/drop zone, a living room with fireplace leading to the dining room which also has a fireplace and then to the nice kitchen island with bar seating; all perfect for entertaining. The kitchen has upgrades that include stainless steel appliances, 42" upper cabinets, quartz countertops and a waterfall edge countertop. The second floor has a primary bedroom with an ensuite bathroom, a secondary bathroom and another full bath. The spiral stairs lead to the loft/3rd bedroom (non-conforming) which is a flexible space that can be left open or further divided. The basement has another full living area with a bedroom, 3/4 bathroom, and living area. There is a modest 2 car garage and an additional off-street dedicated parking space.

    Zillow last checked:

    Listing updated:

    Listed by:

    Denise Cruz 303-525-4120,

    The Old Country Real Estate Group LLC

    Bought with:

    Paul Witmer, 100087331

    Compass - Denver

    Source: REcolorado as distributed by MLS GRID,MLS#: 9379525MLS Logo

    Facts & features

    Interior

    Bedrooms & bathrooms
    • Bedrooms: 4
    • Bathrooms: 4
    • Full bathrooms: 1
    • 3/4 bathrooms: 2
    • 1/2 bathrooms: 1
    • Main level bathrooms: 1
    Primary bedroom
    • Level: Upper
    Bedroom
    • Level: Upper
    Bedroom
    • Description: Loft Bedroom Non-Conforming
    • Level: Upper
    Bedroom
    • Description: Basement
    • Level: Basement
    Primary bathroom
    • Description: En Suite Primary Bathroom
    • Level: Upper
    Bathroom
    • Level: Upper
    Bathroom
    • Level: Basement
    Bathroom
    • Level: Main
    Dining room
    • Level: Main
    Kitchen
    • Level: Main
    Laundry
    • Level: Basement
    Living room
    • Level: Main
    Heating
    • Forced Air
    Cooling
    • Central Air
    Appliances
    • Included: Convection Oven, Disposal, Gas Water Heater, Microwave, Range Hood, Refrigerator
    Features
    • Ceiling Fan(s), Quartz Counters
    • Flooring: Carpet, Tile, Vinyl
    • Basement: Full
    • Number of fireplaces: 3
    • Fireplace features: Bedroom, Dining Room, Living Room
    • Common walls with other units/homes: End Unit,No One Above,No One Below,1 Common Wall
    Interior area
    • Total structure area: 2,644
    • Total interior livable area: 2,644 sqft
    • Finished area above ground: 1,968
    • Finished area below ground: 676

    Property

    Parking
    • Total spaces: 3
    • Parking features: Garage
    • Garage spaces: 2
    • Details: Off Street Spaces: 1
    Features
    • Levels: Three Or More
    Lot
    • Size: 3,598 sqft
    Details
    • Parcel number: 6049428
    • Special conditions: Standard

    Construction

    Type & style
    • Home type: SingleFamily
    • Architectural style: Denver Square
    • Property subtype: Duplex
    • Attached to another structure: Yes
    Materials
    • Brick
    • Foundation: Concrete Perimeter
    • Roof: Composition
    Condition
    • Updated/Remodeled
    • Year built: 1904

    Utilities & green energy

    • Electric: 110V, 220 Volts
    • Sewer: Public Sewer
    • Water: Public

    Community & neighborhood

    Security
    • Security features: Smoke Detector(s)
    Location
    • Region: Denver
    • Subdivision: Wymans

    Other

    Other facts
    • Listing terms: Cash,Conventional,FHA,VA Loan
    • Ownership: Corporation/Trust

    Price history

    DateEventPrice
    1/14/2025Sold$725,000$274/sqft
    Source: REcolorado as distributed by MLS GRID #9379525 Report a problem
    12/10/2024Pending sale$725,000$274/sqft
    Source: REcolorado as distributed by MLS GRID #9379525 Report a problem
    12/5/2024Listed for sale$725,000-19.9%$274/sqft
    Source: REcolorado as distributed by MLS GRID #9379525 Report a problem
    8/16/2024Sold$905,000-4.7%$342/sqft
    Source: Public Record Report a problem
    7/22/2024Pending sale$950,000$359/sqft
    Source: REcolorado as distributed by MLS GRID #8110793 Report a problem
    6/27/2024Price change$950,000-9.5%$359/sqft
    Source: REcolorado as distributed by MLS GRID #8110793 Report a problem
    6/8/2024Listed for sale$1,050,000$397/sqft
    Source: REcolorado as distributed by MLS GRID #8110793 Report a problem

    Public tax history

    YearProperty taxesTax assessment
    2024$5,969 -5.9%$77,030 -4.3%
    2023$6,346 +3.6%$80,480 +0.9%
    2022$6,125 +10.9%$79,800 -2.8%
    2021$5,522 +2.9%$82,090 +10.3%
    2020$5,367 +15.4%$74,424 -0.7%
    2019$4,652 $74,945 +24.6%
    2018$4,652 +0.3%$60,130
    2017$4,638 +20.5%$60,130 +22.1%
    2016$3,848 +16.7%$49,250
    2015$3,298 0%$49,250 +24%
    2014$3,300 +2.4%$39,710
    2013$3,221 +17.9%$39,710 +3.7%
    2012$2,732 -20%$38,310
    2011$3,415 +2.2%$38,310 -25.3%
    2010$3,341 +14.6%$51,290
    2009$2,916 -0.2%$51,290 +17.5%
    2008$2,921 $43,660

    Find assessor info on the county website

    Neighborhood: Cheesman Park

    Nearby schools

    GreatSchools rating
    Schools provided by the listing agent
    • Elementary: Dora Moore
    • Middle: Morey
    • High: East
    • District: Denver 1

    Source: REcolorado as distributed by MLS GRID. This data may not be complete. We recommend contacting the local school district to confirm school assignments for this home.

    Get a cash offer in 3 minutes
    Find out how much your home could sell for in as little as 3 minutes with a no-obligation cash offer.
    Estimated market value
    $686,400
    Get a cash offer in 3 minutes
    Find out how much your home could sell for in as little as 3 minutes with a no-obligation cash offer.
    Estimated market value
    $686,400