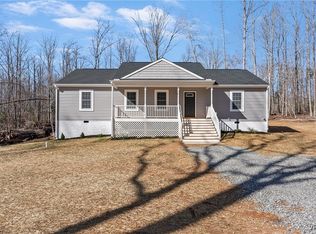
Currently under construction with February / March delivery. No need to make an appointment at this stage, just go and show. Special features include vaulted family room ceiling, with remaining ceilings 9', Engineered "1" floor joist system, conditioned crawl space, 12' X 12' concrete patio. All on an acre plus lot without an HOA or any restrictive covenants. No road maintenance agreement. Check supplements for plat, specs. and floor plan.
Sold for $377,096
$377,096
1448 New Town, Goochland, VA 23063
3beds
1,400sqft
Single Family Residence
Built in 2024
1.32 Acres Lot
$390,100 Zestimate®
$269/sqft
$2,756 Estimated rent
Home value
$390,100
Estimated sales range
Not available
$2,756/mo
Zestimate® history
Owner options
List your home for rent
$2,756/mo
Rent Zestimate®
Find your next renter with Zillow Rental Manager. Plus, with online applications, you can quickly screen prospective tenants – for free.
$2,756/mo
Rent Zestimate®
Refinance and save
$2,199/mo
Est. payment
Refinancing to a lower rate could help reduce your monthly payments and save thousands over the life of the loan.
$2,199/mo
Est. payment
Explore your selling options
Work with a Zillow partner agent
Leverage their expertise and Zillow's premium Showcase listings to get your home seen by more buyers.
Get startedList with your own agent
Get your home in front of millions of buyers by listing it on Zillow.
Learn how to do itSell it yourself
Take full control of how buyers see your home on Zillow by listing For Sale by Owner (FSBO).
List your homeWhat's special
Vaulted family room ceilingConditioned crawl spaceAcre plus lot
Zillow last checked:
Listing updated:
Listed by:
Tom Stanley 804-347-5890,
Joyner Fine Properties
Bought with:
Jennifer Harned, 0225235694
Compass
Source: CVRMLS,MLS#: 2429313 Originating MLS: Central Virginia Regional MLS
Originating MLS: Central Virginia Regional MLSFacts & features
Interior
Bedrooms & bathrooms
- Bedrooms: 3
- Bathrooms: 2
- Full bathrooms: 2
Primary bedroom
- Description: Private Bath
- Level: First
- Dimensions: 14.2 x 13.1
Bedroom 2
- Description: Carpet
- Level: First
- Dimensions: 11.11 x 10.11
Bedroom 3
- Description: Carpet
- Level: First
- Dimensions: 14.9 x 12.5
Family room
- Description: Laminate Flooring
- Level: First
- Dimensions: 18.5 x 15.4
Other
- Description: Tub & Shower
- Level: First
Kitchen
- Description: Granite, 12x14 breakfast
- Level: First
- Dimensions: 11.4 x 14.0
Heating
- Electric
Cooling
- Heat Pump
Appliances
- Included: Dishwasher, Electric Cooking, Electric Water Heater, Microwave, Range Hood
- Laundry: Washer Hookup, Dryer Hookup
Features
- Bedroom on Main Level, Ceiling Fan(s), Cathedral Ceiling(s), Granite Counters, High Ceilings, Bath in Primary Bedroom
- Flooring: Laminate, Partially Carpeted, Tile, Vinyl
- Doors: Insulated Doors
- Windows: Screens, Thermal Windows
- Has basement: No
- Attic: Access Only
Interior area
- Total interior livable area: 1,400 sqft
- Finished area above ground: 1,400
Property
Parking
- Parking features: Off Street
Features
- Levels: One
- Stories: 1
- Patio & porch: Front Porch, Porch
- Exterior features: Porch
- Pool features: None
Lot
- Size: 1.32 Acres
- Features: Cleared, Sloped
- Topography: Sloping
Details
- Parcel number: 5130D0
- Special conditions: Corporate Listing
Construction
Type & style
- Home type: SingleFamily
- Architectural style: Craftsman,Ranch
- Property subtype: Single Family Residence
Materials
- Drywall, Frame, Vinyl Siding
- Roof: Composition
Condition
- New Construction
- New construction: Yes
- Year built: 2024
Utilities & green energy
- Sewer: Septic Tank
- Water: Well
Community & HOA
Community
- Security: Smoke Detector(s)
- Subdivision: None
Location
- Region: Goochland
Financial & listing details
- Price per square foot: $269/sqft
- Tax assessed value: $46,000
- Annual tax amount: $243
- Date on market: 10/1/2025
- Ownership: Corporate
- Ownership type: Corporation
Price history
| Date | Event | Price |
|---|---|---|
| 4/25/2025 | Sold | $377,096+2.1%$269/sqft |
Source:  CVRMLS #2429313 Report a problem CVRMLS #2429313 Report a problem | ||
| 3/6/2025 | Pending sale | $369,500$264/sqft |
Source: CVRMLS #2429313 Report a problem | ||
| 11/14/2024 | Listed for sale | $369,500$264/sqft |
Source: CVRMLS #2429313 Report a problem | ||
Public tax history
Tax history is unavailable.
Neighborhood: 23063
Nearby homes
- $21,500-- bd-- ba-- sqftOcean Gtwy, Trappe, MD 21673Off Market
- $112,500-- bd-- ba-- sqftOcean Gtwy, Trappe, MD 21673Sold
- $405,8003 bd2 ba1.6k sqft3033 Nash Rd, Goochland, VA 23063Off Market
- $375,0003 bd2 ba1.5k sqft2237 Humble Ln, Goochland, VA 23063Sold
- $849,0005 bd5 ba4.2k sqft3092 Reed Marsh Dr, Goochland, VA 23063New Construction
- $398,8004 bd2 ba2k sqft4710 Stanton Station Ln, Goochland, VA 23063Off Market
- $603,7003 bd3 ba2.4k sqft3010 Swanns Inn Cres, Goochland, VA 23063Off Market
- $523,3003 bd2 ba2.3k sqft4600 Whittle Branch Ln, Goochland, VA 23063Off Market
- $248,500-- bd-- ba-- sqft4505 River Rd W, Goochland, VA 23063Off Market
Nearby schools
GreatSchools rating
- 7/10Goochland Elementary SchoolGrades: PK-5Distance: 5.8 mi
- 6/10Goochland Middle SchoolGrades: 6-8Distance: 5.8 mi
- 9/10Goochland High SchoolGrades: 9-12Distance: 5.8 mi
Schools provided by the listing agent
- Elementary: Goochland
- Middle: Goochland
- High: Goochland
Source: CVRMLS. This data may not be complete. We recommend contacting the local school district to confirm school assignments for this home.
Get a cash offer in 3 minutes
Find out how much your home could sell for in as little as 3 minutes with a no-obligation cash offer.
Estimated market value
$390,100
Get a cash offer in 3 minutes
Find out how much your home could sell for in as little as 3 minutes with a no-obligation cash offer.
Estimated market value
$390,100
- Virginia
- Goochland County
- Goochland
- 23063
- 1448 New Town
Nearby cities
Nearby zip codes
Other Goochland Topics
