Don't miss out on this beautiful townhome that feels like a regular single family residence. Rare townhome with an expansive backyard and front yard in the highly desirable community of Heather Glenn. This spacious townhome is only two levels with level entry, beautiful kitchen with stainless steel appliances, dining counter. Opens to eating area and backyard. beautiful tile flooring on main level. Recently updated and refreshed for new owners. Plush NEW carpeting on second level. Updated downstairs bathroom, quaint bard with no rear neighbors. Balcony off master with views. Attached 2 car garage. Community pool just steps away. Conveniently located with easy access to 580/ LLNL, ACE train, downtown, award wining wineries, shopping, services and restaurants. (*Fresh paint please be careful) Please park in guest parking when visiting.
Sold for $875,000
$875,000
1448 Peachtree Cmn #Cm, Livermore, CA 94551
3beds
1,476sqft
Townhouse, Residential
Built in 1988
2,753 Square Feet Lot
$809,400 Zestimate®
$593/sqft
$3,846 Estimated rent
Home value
$809,400
$769,000 - $850,000
$3,846/mo
Zestimate® history
Owner options
List your home for rent
$3,846/mo
Rent Zestimate®
Find your next renter with Zillow Rental Manager. Plus, with online applications, you can quickly screen prospective tenants – for free.
$3,846/mo
Rent Zestimate®
Refinance and save
$5,883/mo
Est. payment
Refinancing to a lower rate could help reduce your monthly payments and save thousands over the life of the loan.
$5,883/mo
Est. payment
Explore your selling options
Work with a Zillow partner agent
Leverage their expertise and Zillow's premium Showcase listings to get your home seen by more buyers.
Get startedList with your own agent
Get your home in front of millions of buyers by listing it on Zillow.
Learn how to do itSell it yourself
Take full control of how buyers see your home on Zillow by listing For Sale by Owner (FSBO).
List your homeWhat's special
Expansive backyardBalcony off masterCommunity poolGuest parkingUpdated downstairs bathroomFresh paintAce train
Zillow last checked:
Listing updated:
Listed by:
Ana Reynoso 01439586 650-773-7997,
Reynoso Real Estate Inc 650-773-7997
Bought with:
Janelle Lyons, 01372567
Realty ONE Group Future
Source: MLSListings Inc,MLS#: ML81951249
Facts & features
Interior
Bedrooms & bathrooms
- Bedrooms: 3
- Bathrooms: 3
- Full bathrooms: 2
- 1/2 bathrooms: 1
Dining room
- Features: FormalDiningRoom
Family room
- Features: SeparateFamilyRoom
Kitchen
- Features: Countertop_SolidSurfceCorian
Heating
- Central Forced Air
Cooling
- Central Air
Appliances
- Included: Dishwasher, Gas Oven/Range
- Laundry: Gas Dryer Hookup
Features
- Walk-In Closet(s)
- Flooring: Carpet, Laminate, Tile
- Number of fireplaces: 1
- Fireplace features: Family Room
Interior area
- Total structure area: 1,476
- Total interior livable area: 1,476 sqft
Property
Parking
- Total spaces: 2
- Parking features: Attached
- Attached garage spaces: 2
Features
- Stories: 2
- Pool features: Community
Lot
- Size: 2,753 Square Feet
Details
- Parcel number: 0990027102
- Zoning: RES
- Special conditions: Standard
Construction
Type & style
- Home type: Townhouse
- Property subtype: Townhouse, Residential
Materials
- Foundation: Other
- Roof: Shingle
Condition
- New construction: No
- Year built: 1988
Utilities & green energy
- Gas: IndividualGasMeters
- Sewer: Public Sewer
- Water: Public
- Utilities for property: Water Public
Community & HOA
HOA
- Has HOA: Yes
- Amenities included: Community Pool
- HOA fee: $230 monthly
Location
- Region: Livermore
Financial & listing details
- Price per square foot: $593/sqft
- Tax assessed value: $892,500
- Date on market: 1/12/2024
- Listing agreement: ExclusiveRightToSell
- Listing terms: FHA, VALoan, CashorConventionalLoan
Price history
| Date | Event | Price |
|---|---|---|
| 2/26/2024 | Sold | $875,000+3.1%$593/sqft |
Source:  MLSListings Inc #ML81951249 Report a problem MLSListings Inc #ML81951249 Report a problem | ||
| 2/1/2024 | Pending sale | $849,000$575/sqft |
Source: MLSListings Inc #ML81951249 Report a problem | ||
| 1/24/2024 | Listed for sale | $849,000$575/sqft |
Source: MLSListings Inc #ML81951249 Report a problem | ||
| 1/23/2024 | Pending sale | $849,000$575/sqft |
Source: MLSListings Inc #ML81951249 Report a problem | ||
| 1/12/2024 | Listed for sale | $849,000+32.7%$575/sqft |
Source: MLSListings Inc #ML81951249 Report a problem | ||
| 9/12/2019 | Sold | $640,000+25.5%$434/sqft |
Source: Public Record Report a problem | ||
| 8/24/2015 | Sold | $510,000+8.7%$346/sqft |
Source: Public Record Report a problem | ||
| 7/22/2014 | Sold | $469,000+44.3%$318/sqft |
Source: Public Record Report a problem | ||
| 11/17/2009 | Sold | $325,000-3%$220/sqft |
Source: Public Record Report a problem | ||
| 6/20/2002 | Sold | $335,000$227/sqft |
Source: Public Record Report a problem | ||
Public tax history
| Year | Property taxes | Tax assessment |
|---|---|---|
| 2025 | -- | $892,500 +30.1% |
| 2024 | $8,779 +1.4% | $686,201 +2% |
| 2023 | $8,655 +1.4% | $672,748 +2% |
| 2022 | $8,537 +2% | $659,557 +2% |
| 2021 | $8,369 +3.2% | $646,630 +1% |
| 2020 | $8,111 +13.9% | $640,000 +18.3% |
| 2019 | $7,119 +4.7% | $541,211 +2% |
| 2018 | $6,800 | $530,603 +2% |
| 2017 | $6,800 +5% | $520,200 +2% |
| 2016 | $6,479 +48.7% | $510,000 +8.7% |
| 2015 | $4,356 | $469,000 +37% |
| 2014 | $4,356 | $342,217 +10.4% |
| 2013 | -- | $310,000 +10.7% |
| 2012 | -- | $280,000 +12% |
| 2011 | -- | $250,000 -9.1% |
| 2010 | -- | $275,000 -1.8% |
| 2009 | -- | $280,000 -25.7% |
| 2008 | -- | $376,767 +2% |
| 2007 | -- | $369,380 +2% |
| 2006 | -- | $362,137 +2% |
| 2005 | -- | $355,038 +2% |
| 2004 | -- | $348,079 +1.9% |
| 2003 | -- | $341,700 +61% |
| 2002 | -- | $212,179 +2% |
| 2001 | $2,556 | $208,021 |
Find assessor info on the county website
Neighborhood: 94551
Nearby homes
- $808,2003 bd2 ba1.4k sqft1448 Peachtree Cmn, Livermore, CA 94551Off Market
- $762,1003 bd2 ba1.6k sqft1462 Peachtree Cmn #CM, Livermore, CA 94551Off Market
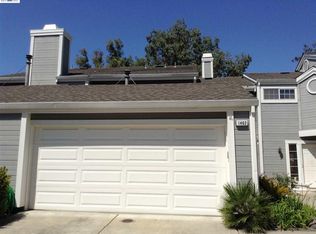
- $785,7003 bd3 ba1.6k sqft1462 Peachtree Cmn, Livermore, CA 94551Off Market
- $727,9003 bd2 ba1.3k sqft1440 Peachtree Cmn #CM, Livermore, CA 94551Off Market
- $759,3003 bd2 ba1.4k sqft1426 Peachtree Cmn #CM, Livermore, CA 94551Off Market
- $---- bd-- ba-- sqft1426 Peachtree Cmn, Livermore, CA 94551Off Market
- $865,0003 bd2 ba1.4k sqft1464 Peachtree Cmn #CM, Livermore, CA 94551Sold
- $865,0003 bd3 ba1.4k sqft1464 Peachtree Cmn, Livermore, CA 94551Sold
Nearby schools
GreatSchools rating
- 6/10Leo R. Croce Elementary SchoolGrades: K-5Distance: 1 mi
- 7/10Andrew N. Christensen Middle SchoolGrades: 6-8Distance: 1.4 mi
- 8/10Livermore High SchoolGrades: 9-12Distance: 2.2 mi
Schools provided by the listing agent
- District: LivermoreValleyJointUnified
Source: MLSListings Inc. This data may not be complete. We recommend contacting the local school district to confirm school assignments for this home.
Get a cash offer in 3 minutes
Find out how much your home could sell for in as little as 3 minutes with a no-obligation cash offer.
Estimated market value
$809,400
Get a cash offer in 3 minutes
Find out how much your home could sell for in as little as 3 minutes with a no-obligation cash offer.
Estimated market value
$809,400
- California
- Alameda County
- Livermore
- 94551
- 1448 Peachtree Cmn Unit Cm
Nearby cities
Nearby zip codes
Other Livermore Topics
